
Commercial Services
Commercial Remodeling in Austin, TX
Offices, retail, hospitality and tenant improvements, built with careful finish work and clear scheduling.
Commercial interiors
Commercial spaces built with residential-level care
ATX Renovations is a woman-owned, family-operated and fully insured remodeling company. We bring the same finish discipline we use in homes to offices, shops and restaurants, with the scheduling and coordination a working business needs.

What we do
Commercial remodeling for Austin-area businesses
A commercial space has a different job than a home. It has to receive customers, support staff and hold up to daily use, and it usually has to do all of that on a lease or an opening date. Our commercial work covers interior renovations, tenant improvements, office updates, retail build-outs and hospitality interiors across the Austin area.
Gazi Kose, our founder, stays involved in each project, and brings 15+ years of hands-on remodeling experience to the planning and the build. That means the person who discusses your scope is also the person watching the work.
Project types
Spaces we remodel
Each project starts with how the space needs to operate, then moves to materials and finishes.
Office renovations
Reception areas, conference rooms, private offices and open work zones, with attention to circulation, light and sound.
Tenant improvements
Interior build-outs and updates for leased space, including walls, ceilings, flooring, lighting and finishes, coordinated with the landlord's requirements.
Retail build-outs
Display walls, counters, fitting areas and storefront interiors that present your brand and stand up to foot traffic.
Hospitality interiors
Cafes, restaurants and boutique spaces, including custom millwork, bar and counter work, and durable surfaces.
Custom millwork and detail
Built-in reception desks, shelving, paneling and feature walls made to fit the space, not purchased off a shelf.
Recent work
A look at what we have built.
Planning
Working around a business that keeps running
Commercial projects tend to fail on logistics before they fail on craft. Before work starts we talk through access, deliveries, noise, after-hours work and which parts of the space must stay usable. For tenant improvements we also look at what the lease and the landlord require, since many leases specify approved finishes, contractors or work hours.
Permitting and inspections depend on the scope, the building and the city. Accessibility requirements and, for food service spaces, additional health-related reviews may also apply. We identify what your project is likely to need during pre-construction and work with licensed electrical, plumbing and mechanical professionals where the scope calls for them.
Our process
How a commercial project moves forward
Discovery
We review the space, your goals, your timeline and any lease or landlord conditions in a free consultation.
Design and planning
We define scope and material direction, and sort out what stays, what changes and what needs specialist input.
Pre-construction
We confirm selections, schedule trades and long-lead materials, and plan access and phasing so your operations are disrupted as little as possible.
Build
Our team manages the construction day to day, with weekly check-ins and documented change orders. Nothing is billed without your approval.
Reveal
We walk the finished space with you, review the details and close out the project.
Our work
Finish quality that carries over from our residential projects
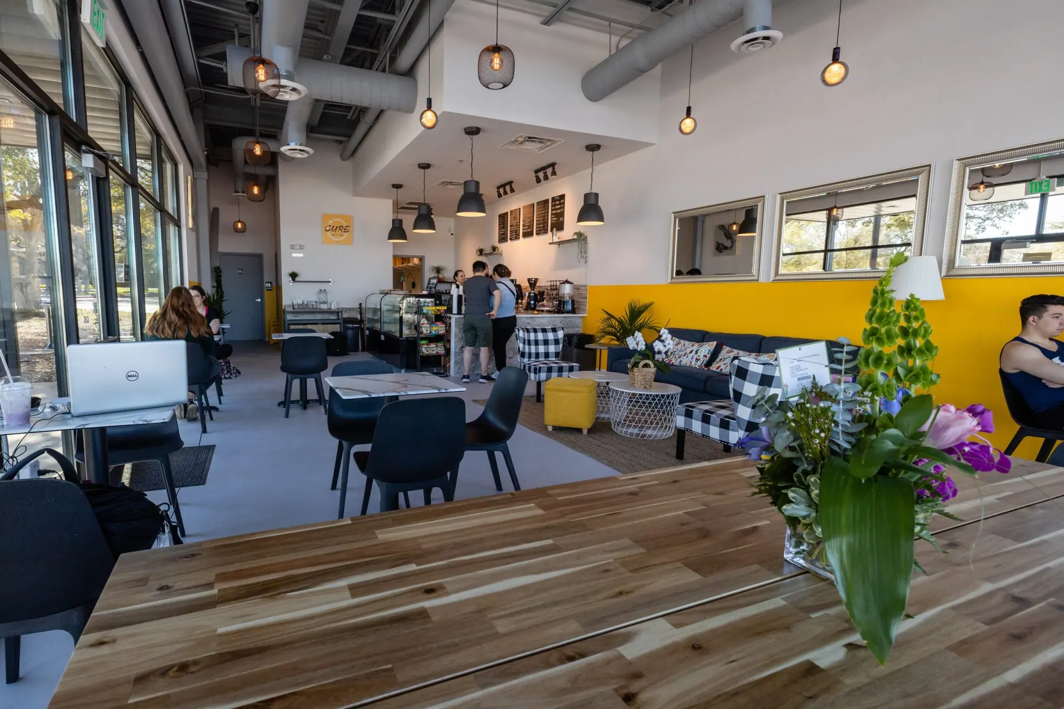
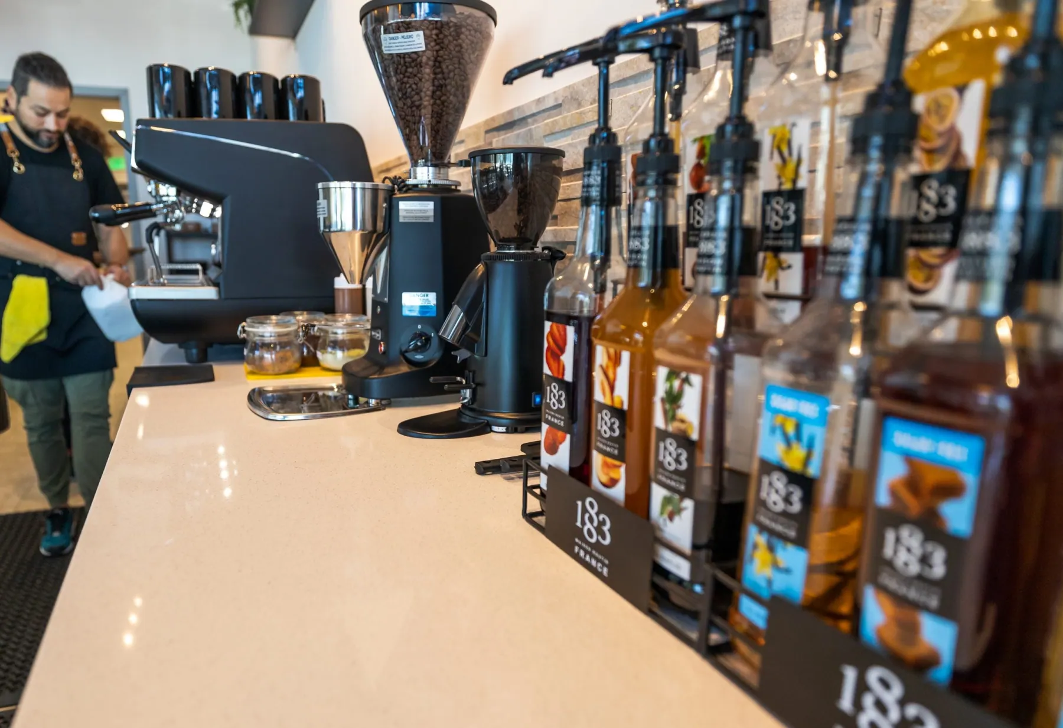
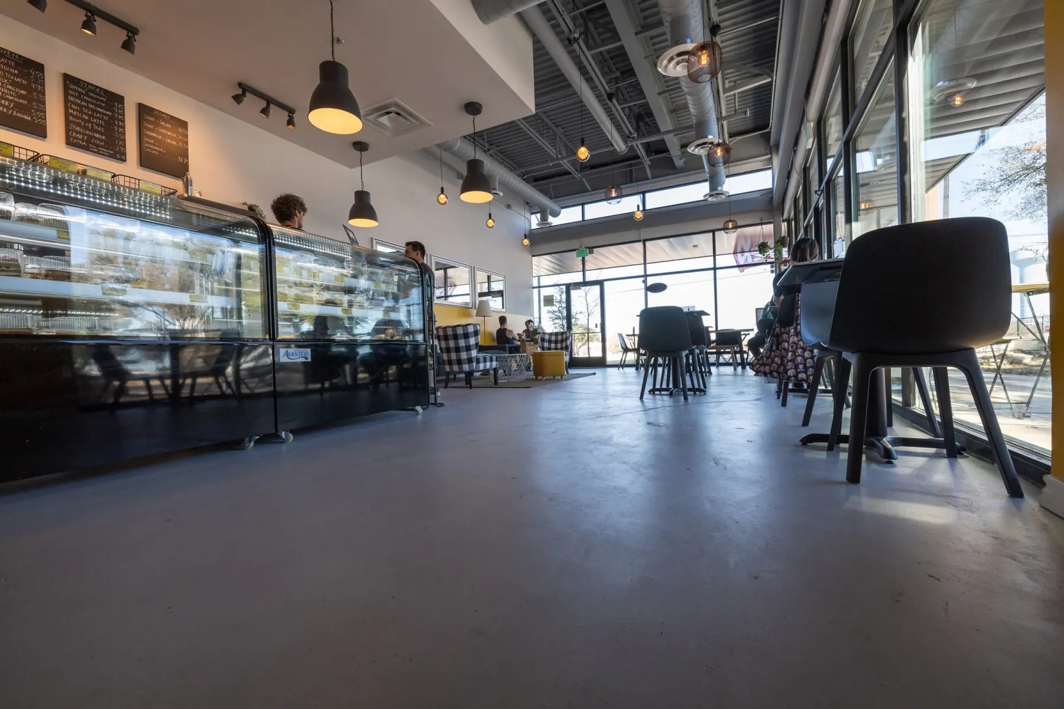
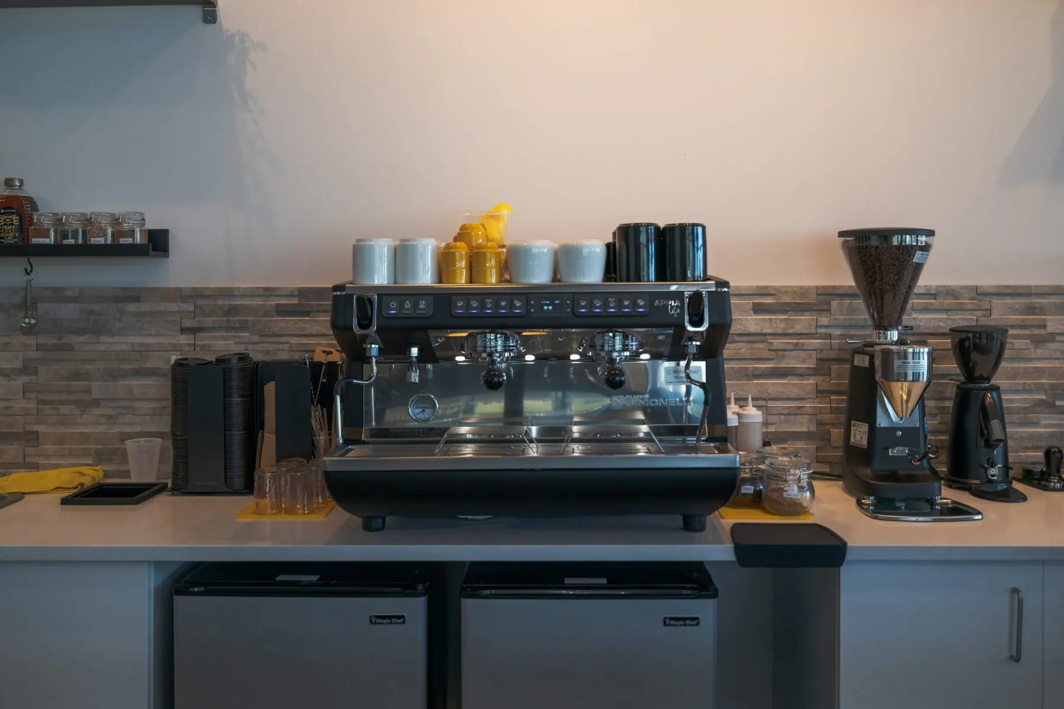
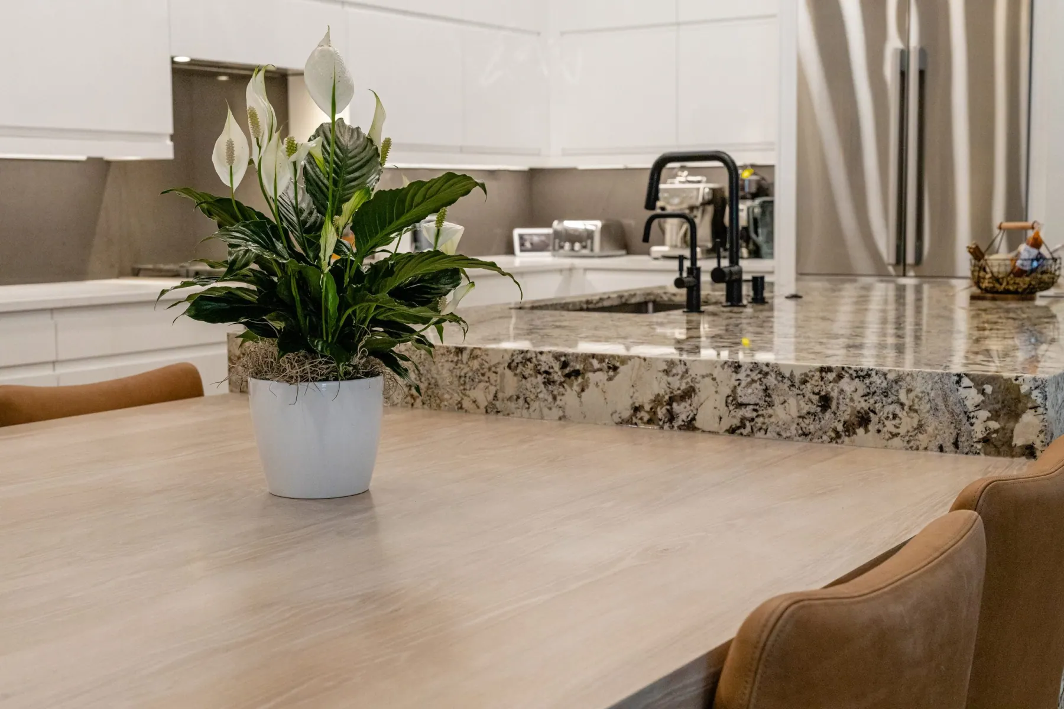
We have completed a cafe interior, and the lessons from it apply to any customer-facing space: durable surfaces where people touch and lean, lighting that flatters the room, and details that look composed from the entrance to the back wall. You can see more of our work on the projects page.
We work with established suppliers such as CRS Marble & Granite, Cambria, Cabinetto, Ferguson and Facets, which helps with surfaces, cabinetry and fixtures that need to be specified accurately and delivered on schedule.
Questions
Commercial remodeling FAQs
What kinds of commercial projects do you take on?
We focus on interior work: office renovations, tenant improvements, retail build-outs and hospitality interiors such as cafes. If your project is outside that range, tell us about it and we will let you know whether it is a fit.
Can you work around our business hours?
Often, yes. Phasing and after-hours scheduling can be built into the plan. What is practical depends on the building, the neighbors and the scope, and we settle it with you before construction starts.
Do you handle permits for commercial work?
Permit needs vary by scope, building and city. We determine what your project is likely to require during planning and coordinate the process with you, the landlord and the relevant professionals.
Are you insured, and who handles electrical and plumbing?
ATX Renovations is fully insured. Texas does not issue a general contractor license at the state level, so electrical and plumbing work is performed by licensed professionals where the trade requires it, and we coordinate them with the rest of the schedule.
How do you handle a lease or landlord approval?
We ask about your lease and landlord requirements at the start. Many landlords have rules for finishes, contractors, insurance and work hours, and it is far easier to design around them than to change course mid-project.
How long does a commercial project take?
It depends on the size of the space, the scope, permit requirements and lead times for materials. After discovery and design we can give you a realistic schedule. Construction after contract signing generally begins within 4 to 8 weeks.
Related
Explore more of what we do
Commercial projects often draw on our other services, from millwork to structural work.
Custom Interior Features
Built-ins, millwork and feature walls for counters, reception areas and display.
Construction & Structural
Framing, drywall, flooring and the work behind the finishes.
Our Projects
A look at kitchens, baths and commercial work we have completed.
Our Process
The five steps from discovery to final walkthrough.
Ready to start?
Plan your commercial space
Share the space, the scope and your timeline. We offer a free 30-minute consultation and reply within 1 business day.