
Austin, TX
Home Remodeling in Austin, TX
Kitchens, bathrooms and whole-home renovations for Austin houses, with founder Gazi Kose involved.
Remodeling in Austin
A remodeling team that plans around the house, not a template
Austin is not one kind of housing market. Central neighborhoods such as Crestview, Allandale and Brentwood are known for postwar ranches and bungalows, Hyde Park reaches back to earlier bungalow and Victorian-era homes, and newer construction fills much of the rest of the city. ATX Renovations is a woman-owned, family-operated, fully insured remodeling company, and we plan each Austin project around the structure, the lot and the rules that apply to it.
Scope
Remodeling projects we take on in Austin
Most Austin projects start with a kitchen or bathroom and grow from there.
Kitchen remodeling
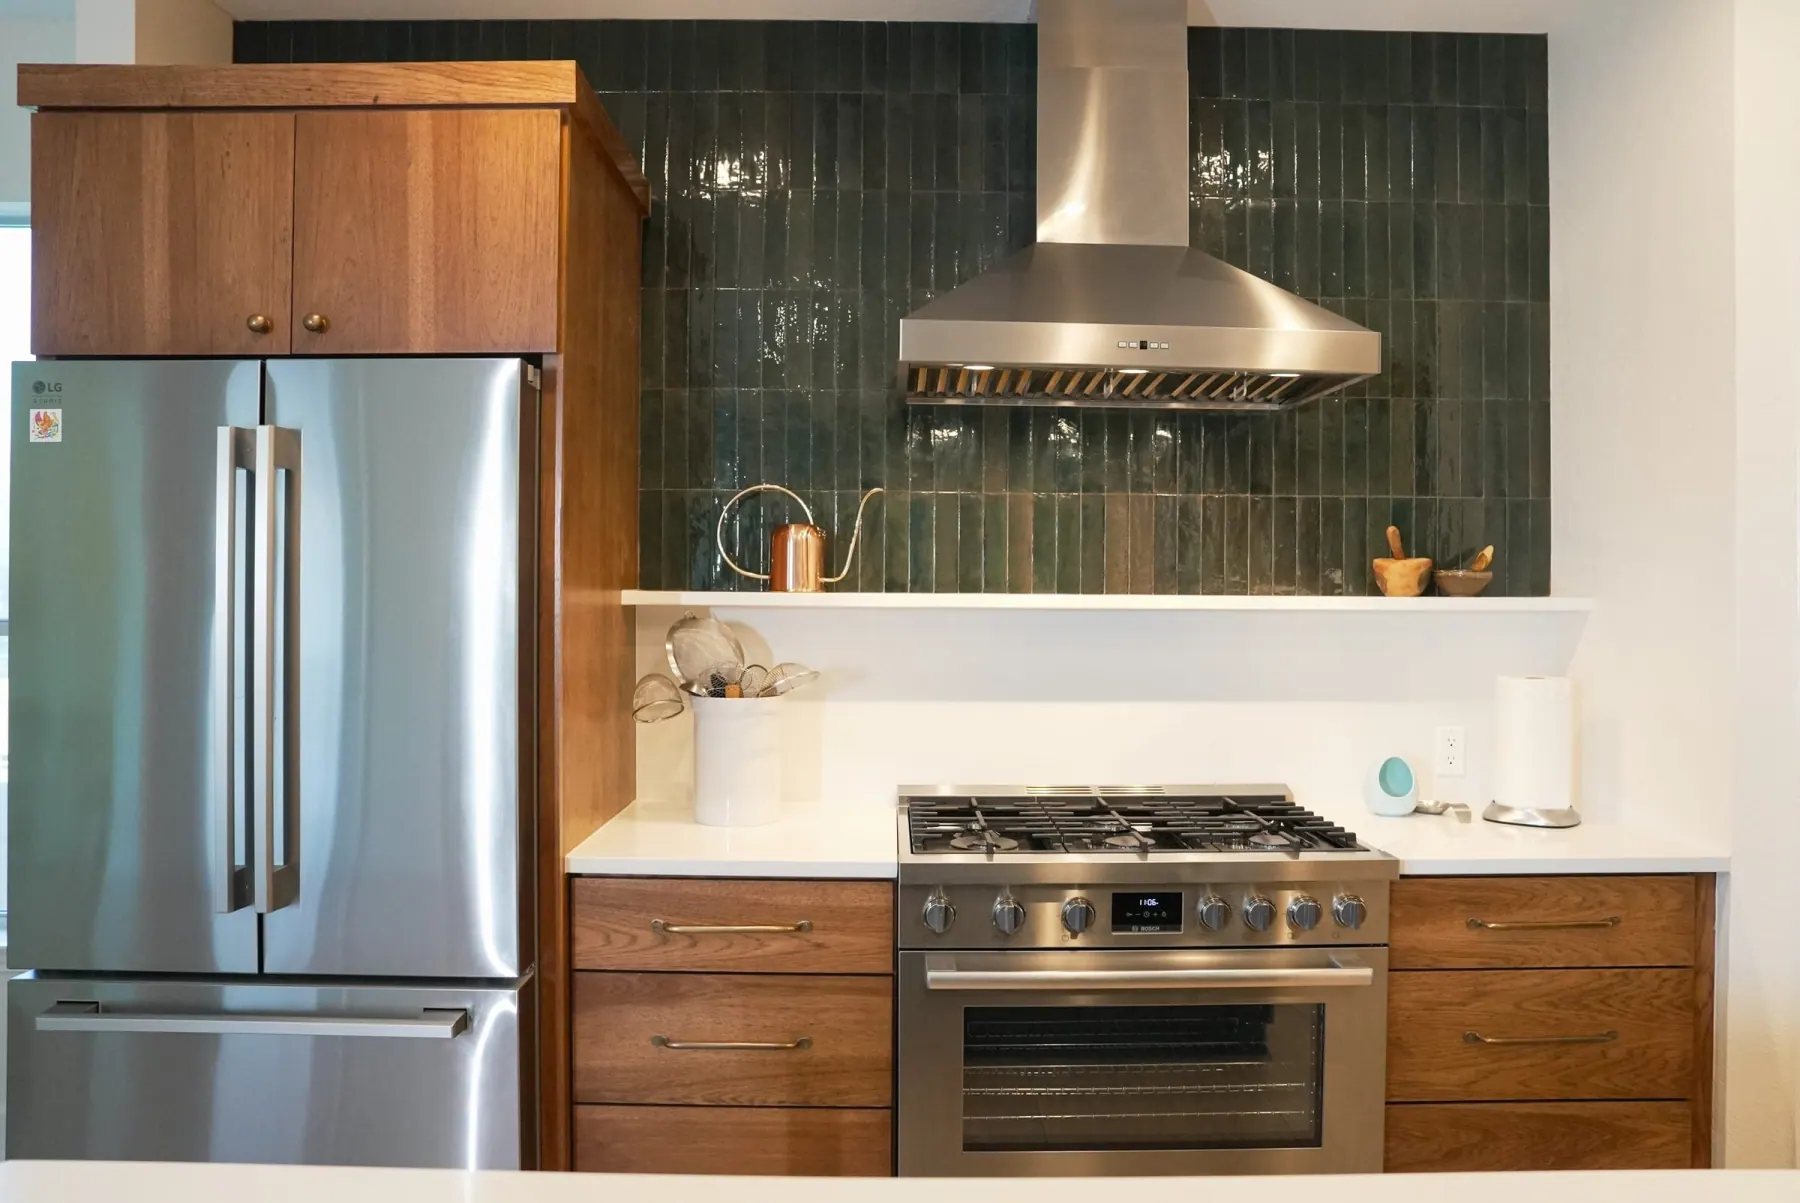
Layouts, cabinetry, counters and finishes. A Westlake dark stone kitchen and an Austin warm wood kitchen are on our projects pages.
Bathroom remodeling
Primary baths, hall baths and powder rooms, with plumbing and electrical coordinated.
Whole-home renovations
Several rooms or the full interior planned as one project, with one schedule.
Cabinet refacing
Replace doors and fronts instead of the whole cabinet run.
Custom interior features
Built-ins and millwork sized to older rooms with their own proportions.
Construction and structural work
Flooring, tile, drywall, framing and foundation coordination, including opening a closed-off floor plan.
Local planning
What homeowners in Austin should plan for
Permits in Austin depend on scope. The City has a residential interior remodel permit for work inside the existing footprint, and an express track for some kitchen and bathroom remodels that do not move or remove walls. City guidance lists finish work such as painting, tiling, carpeting, cabinets and countertops as exempt, but the whole scope has to qualify, and electrical, plumbing and mechanical work can still need trade permits. We confirm the path during pre-construction.
Trees are the Austin detail people tend to miss. On one- and two-unit residential lots, the City regulates trees 19 inches in diameter or larger, measured 4.5 feet above the ground, and oaks and pecans can be treated as heritage trees at larger sizes. Tree review runs alongside building plan review, so we note trees on the first site visit.
Older central homes often keep their original layout: a small kitchen, a wall between kitchen and living area, one compact bathroom. Taking out a wall is a frequent request, and it is where permits, structural review and plumbing and wiring routes begin to shape the plan.
If your house is in a locally designated historic district, Hyde Park being one example, changes can go through the City’s Historic Landmark Commission, and work beyond an approved scope can draw a stop-work order. Check your designation before design is locked.
Austin questions
Questions Austin homeowners ask us
Do I need a permit to remodel a kitchen or bathroom in Austin?
It depends on what changes. Cosmetic finish work is often exempt, while moving walls or altering electrical, plumbing or mechanical systems generally is not. Trade work goes to licensed electrical and plumbing professionals, and we confirm the permit path with the City during pre-construction.
Will a large tree on my lot affect the project?
It can. The City counts root damage and heavy pruning as impacts, not only removal. Tell us where the trees are at the first visit and we will plan around them.
Do you work in Westlake and the surrounding hills?
Yes. We have completed a Westlake dark stone kitchen, and we also serve Lakeway, Bee Cave and West Lake Hills. See all service areas for the full list.
How do I get started?
Book a free 30-minute consultation and we reply within one business day. After a signed contract, construction typically starts in 4 to 8 weeks.
Keep exploring
Related services and projects
Related services and pages.
Kitchen remodeling
Layouts, cabinetry and finishes.
Bathroom remodeling
Baths planned around plumbing.
Whole-home renovations
Multi-room projects on one.
Cabinet refacing
Renew cabinets without a.
Westlake dark stone kitchen
A completed kitchen in.
Austin warm wood kitchen
A completed kitchen in.
Our process
Consultation to reveal.
All service areas
Every city we serve.
Contact
Free 30-minute consultation.
Start in Austin
Talk through your Austin remodel
Tell us about the house and what you want to change. We reply within one business day.