
Flooring
Flooring Installation in Austin, TX
Hardwood, engineered wood and tile, installed over a properly prepared base.
The part you see and the part you do not
A good floor starts below the surface
Flooring looks simple until the subfloor is uneven, the transitions do not line up or boards start to move. ATX Renovations installs hardwood, engineered wood and tile for Austin-area homes with preparation as a priority.
What we install
Flooring for rooms that get used
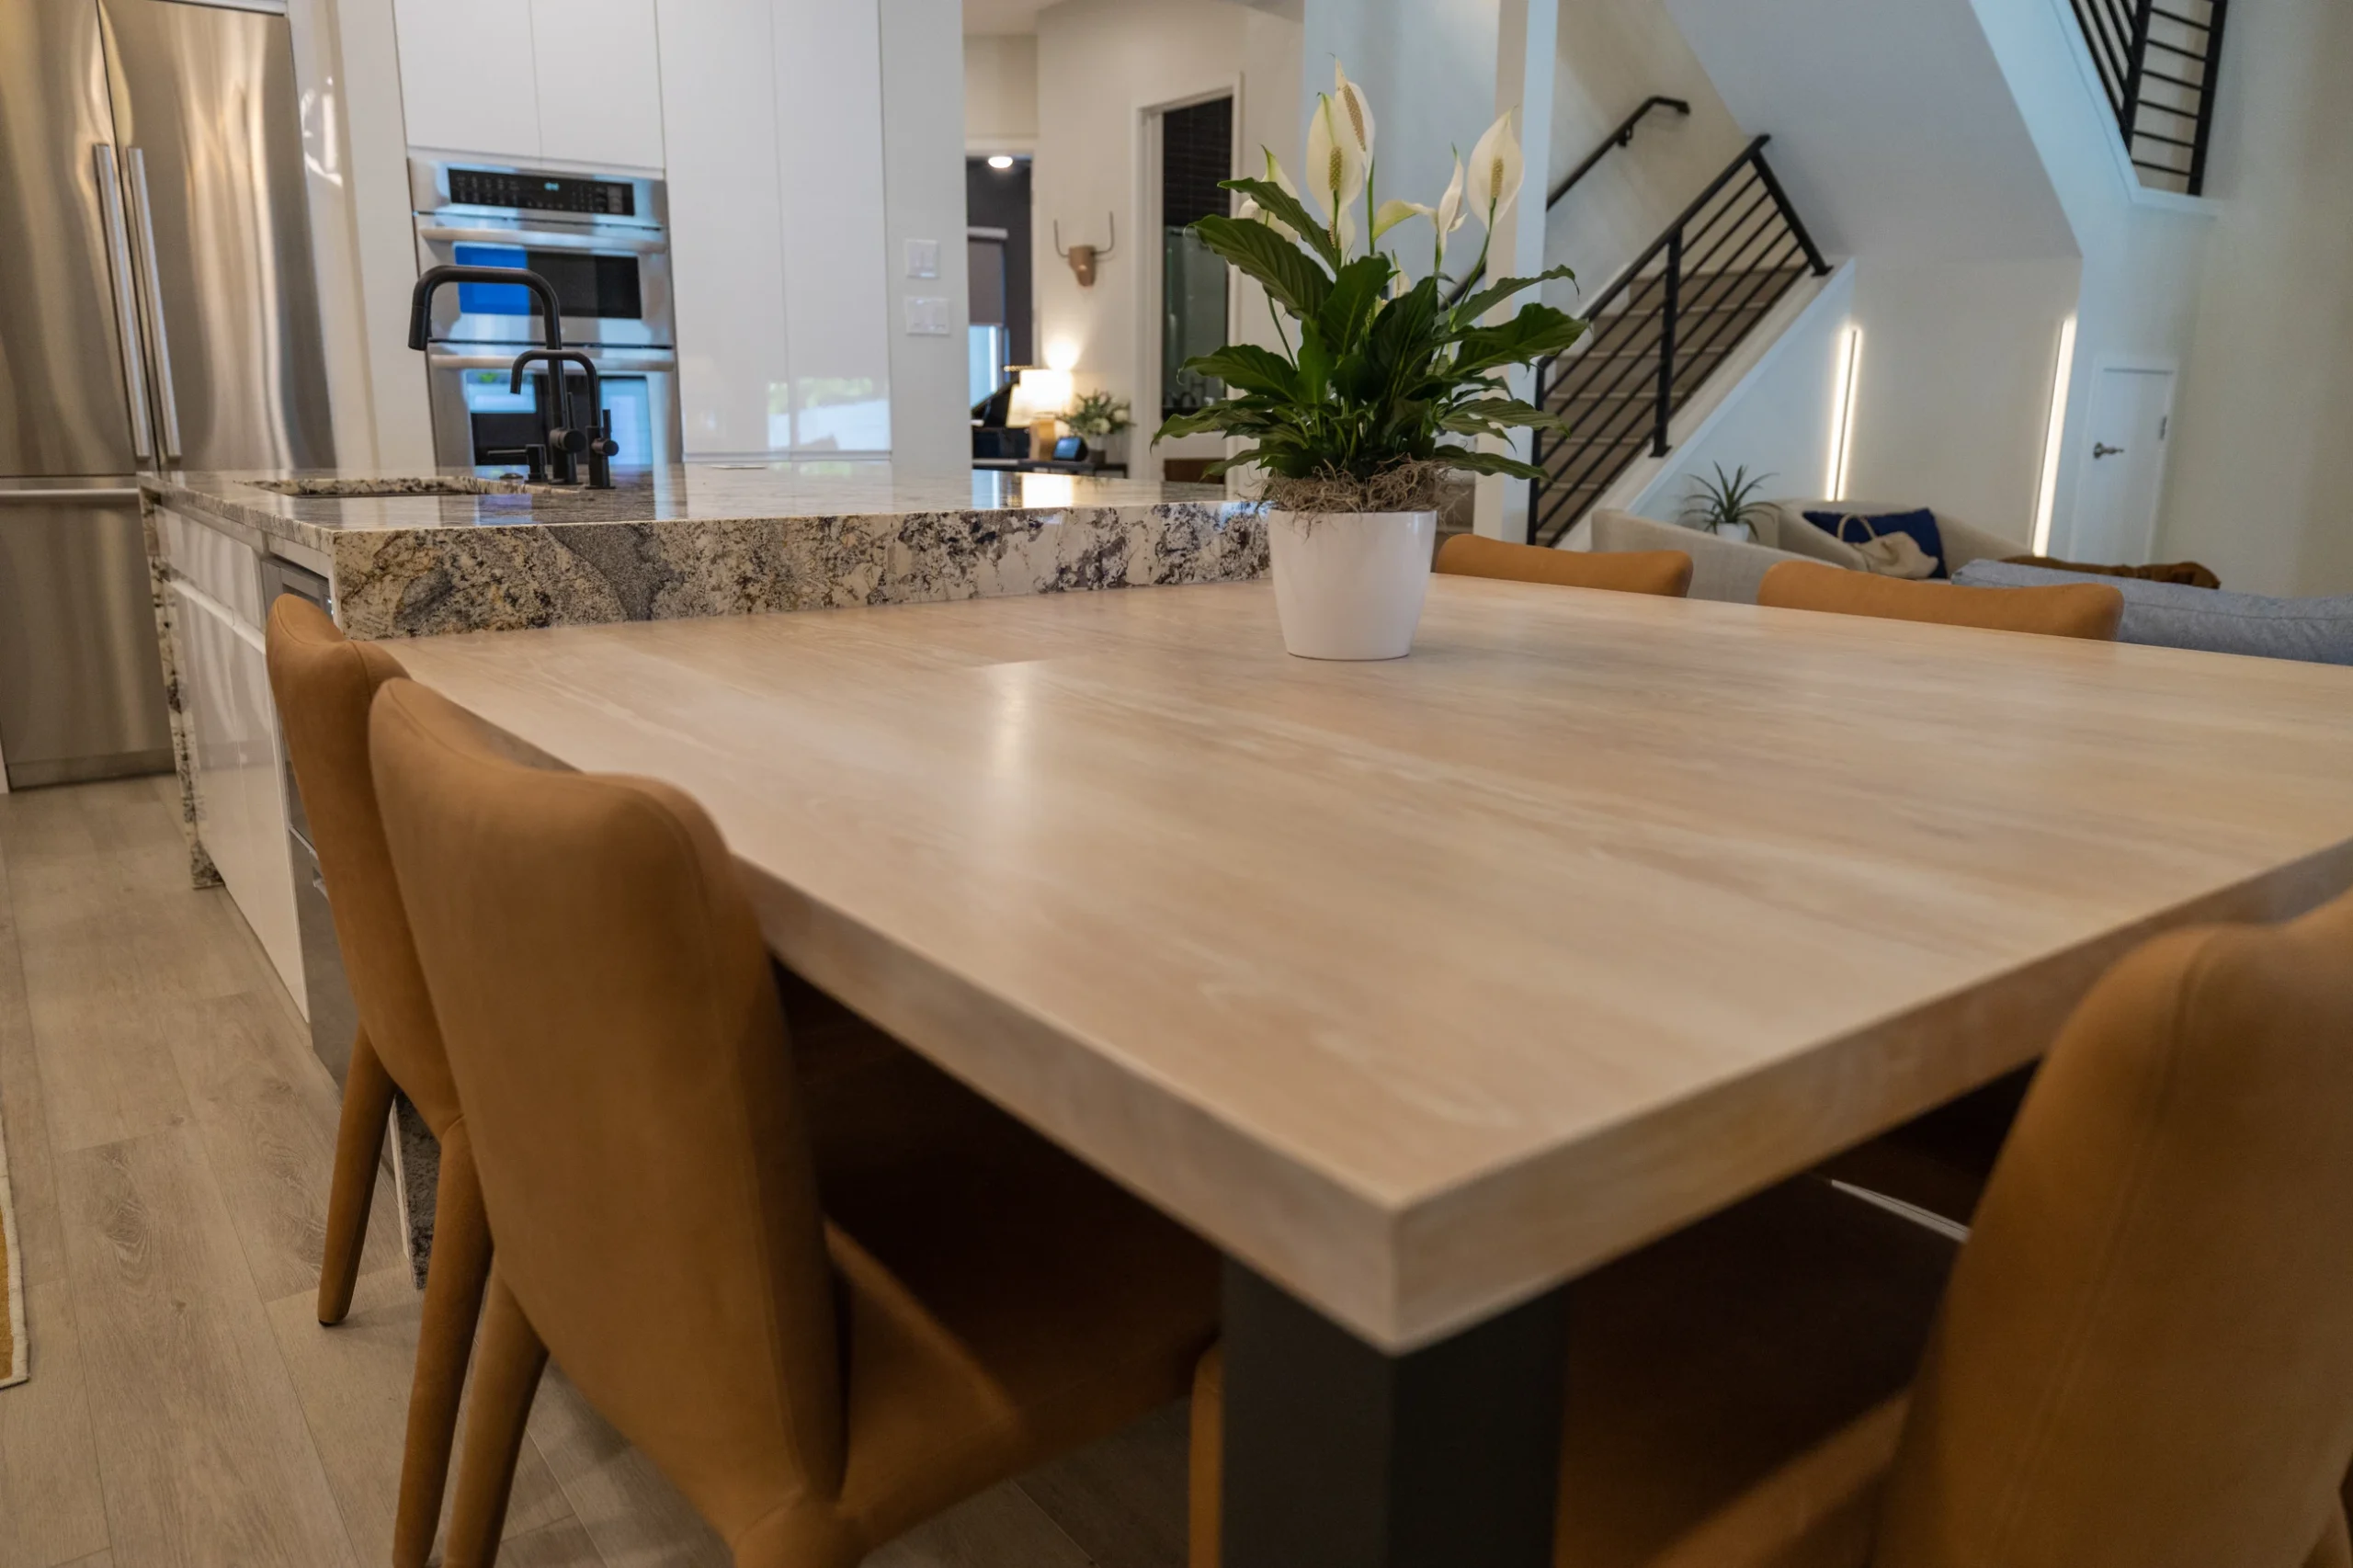
We install flooring as a standalone project and as part of kitchen, bath and whole-home remodels. The right material depends on the room, the subfloor, how the space is used and the look you want, so we talk through those factors before anything is ordered.
Because we handle the surrounding work too, such as demolition, drywall repair, trim and paint, the floor does not have to be coordinated with five separate vendors. One team sequences the work so finished surfaces are not damaged by the next trade.
Materials
Flooring types we work with
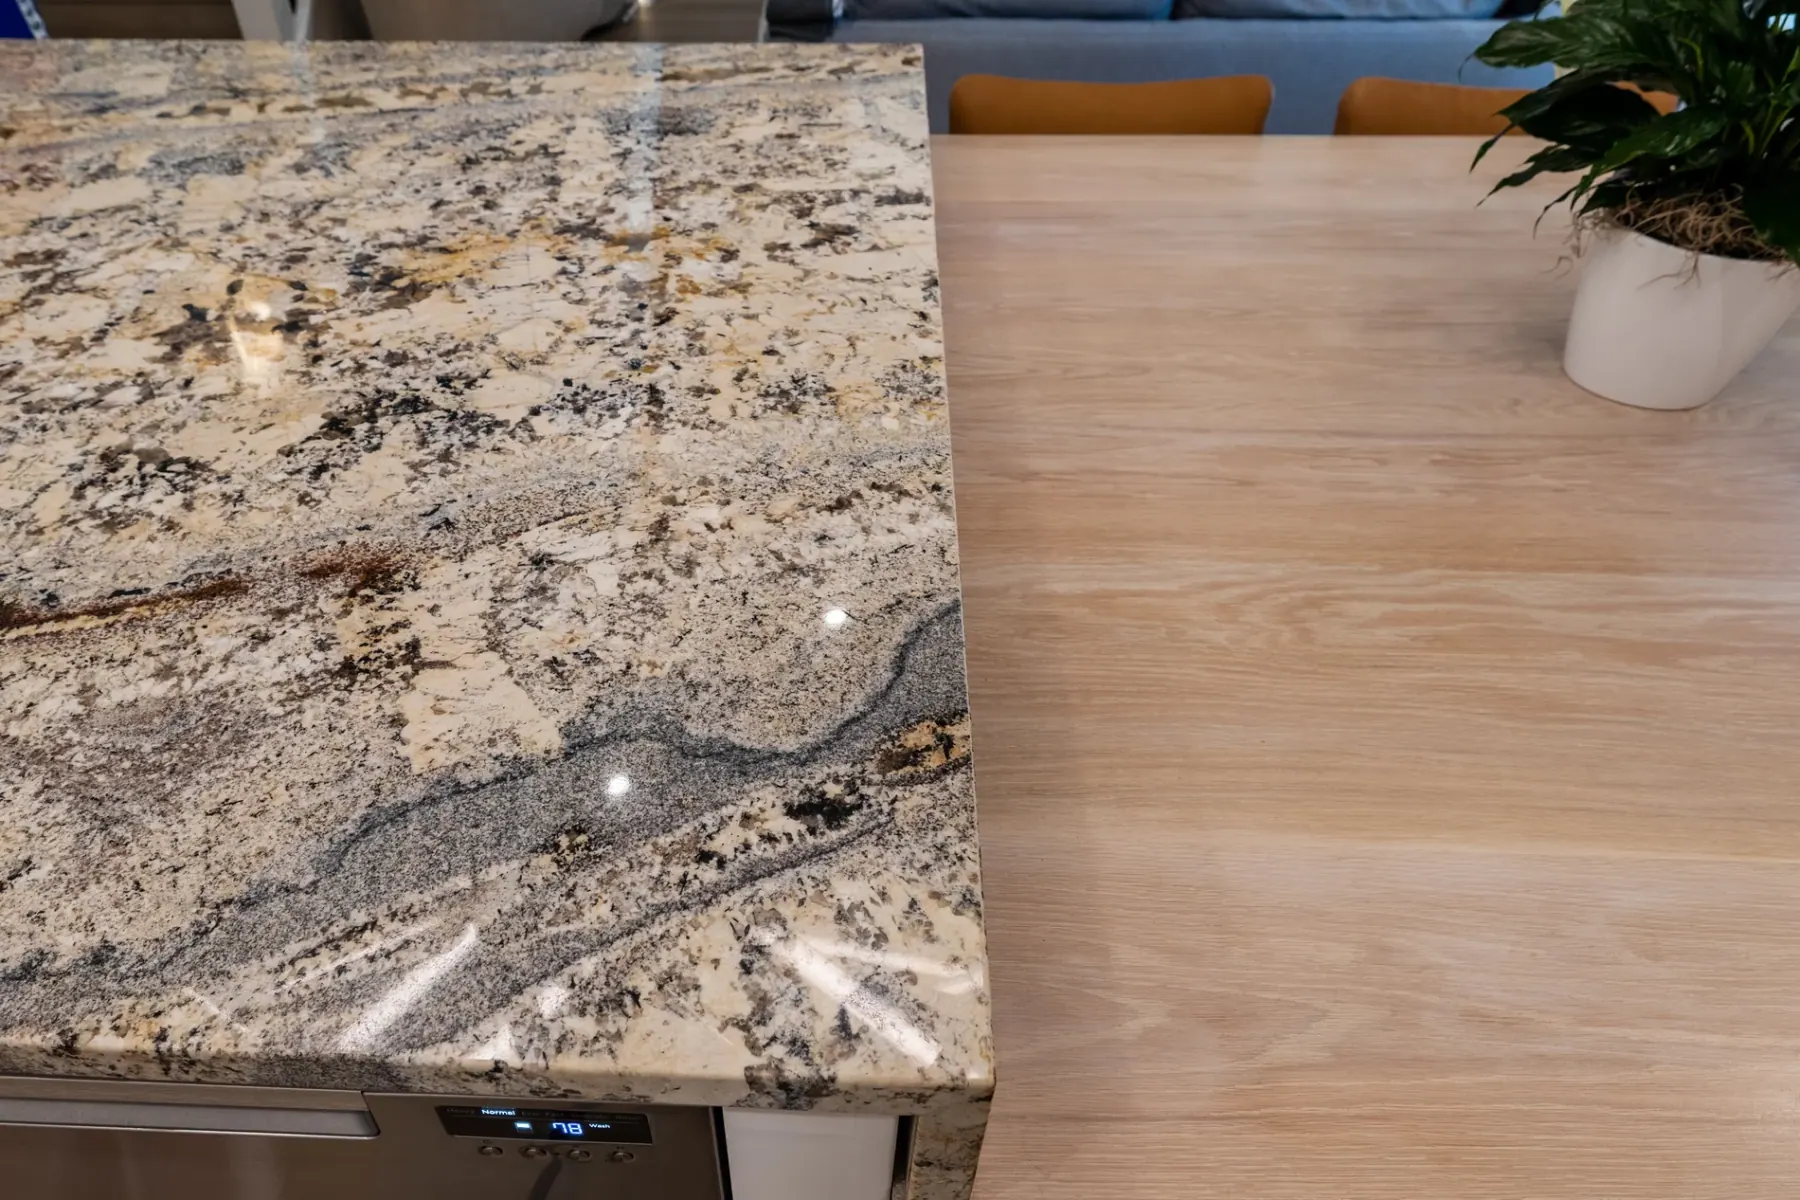
Each material has strengths. We help you weigh them for your home rather than steering you toward one product.
Solid hardwood
A classic option with real wood character. It responds to changes in humidity, so installation method and conditions in the home matter.
Engineered hardwood
Layered construction with a real wood surface. It is generally more dimensionally stable than solid wood, which makes it a frequent choice for varied conditions.
Porcelain and ceramic tile
Durable and well suited to kitchens, baths, entries and laundry areas. Layout planning and a flat substrate are essential.
Large-format and mosaic tile
Large pieces need especially flat surfaces, while mosaics call for careful layout around drains and edges.
Stone and specialty tile
Natural stone and specialty products can be installed when the substrate, sealing and maintenance expectations suit them.
Preparation
Subfloor preparation and transitions
Most flooring problems trace back to the surface underneath. Before installation we check the existing subfloor or slab for flatness, damage and moisture, and address what needs attention: leveling low spots, repairing damaged areas or removing old adhesive and underlayment. Manufacturers set specific requirements for flatness and moisture, and we follow them.
Transitions deserve the same care. Where one floor meets another, such as hardwood into tile or a kitchen into a hallway, height differences and the choice of threshold or reducer affect both appearance and safety. We plan these points before installation so the floor reads as a deliberate design and not as a series of patches.
Texas conditions
Moisture, temperature and soil movement in Central Texas
Austin-area homes deal with swings in heat and humidity, and many sit on slab foundations in clay-heavy soil that expands and contracts with moisture. Over time that can show up as subtle floor movement, cracks in tile or gaps between boards. Flooring cannot fix a foundation concern, but good preparation, proper expansion space and suitable materials help a floor handle normal seasonal change.
If we see signs of a possible structural or moisture problem, such as significant cracking, sloping or damp areas, we will tell you before flooring is installed over it. Where a specialist is needed, we coordinate that through our construction and structural services.
How we work
Our flooring process
Discovery
We look at the rooms, existing floors, subfloor conditions and how you use the space.
Design
We help you choose materials, layout direction, tile pattern and transition details.
Pre-construction
Selections are confirmed, materials ordered and delivered, and demolition and installation scheduled around the other trades.
Build
Old flooring is removed, the base is prepared and the new floor is installed with regular updates from our team.
Reveal
We walk the finished floors with you, check the transitions and cover care and maintenance basics.
Questions
Flooring installation FAQs
Should I choose solid or engineered hardwood?
Both can be a good choice. Solid hardwood offers a traditional feel and can often be refinished more than once, while engineered hardwood is typically more stable when humidity changes. The right answer depends on your subfloor, your budget and how the room is used.
Can you install over my existing floor?
Sometimes, depending on the floor type and its condition. In many cases the old flooring needs to come out first so the surface can be checked and prepared. We assess this during the consultation.
Do you test for moisture before installing?
Moisture matters most for wood flooring and for installation over concrete slabs. We evaluate moisture conditions before installation and follow the manufacturer's requirements for the product you select.
How do you handle transitions between different floors?
We plan each transition ahead of time, looking at the height difference and the products on both sides. The goal is a clean, safe line between rooms.
How long does installation take?
It varies with the square footage, the material and how much preparation is needed. After we see the rooms, we can estimate a realistic timeline. Construction after contract signing generally begins within 4 to 8 weeks.
Can I stay in the house during installation?
Often yes, though dust, noise and restricted access to some rooms are part of the process. We go over what to expect and how to prepare when we plan the schedule.
Related
More about the work behind your floors
Flooring is often one part of a larger plan.
Construction & Structural
Framing, tile, drywall and foundation coordination.
Drywall Repair & Finishing
Wall and ceiling repairs that prepare rooms for new flooring and paint.
Kitchen Remodeling
Kitchens where flooring, cabinetry and surfaces are planned together.
Full Home Renovations
Whole-home projects with consistent flooring throughout.
Our Process
How we move from first conversation to final walkthrough.
Ready to start?
Plan your new floors
Tell us about the rooms and the look you want. We offer a free 30-minute consultation and reply within 1 business day.