
Full Home
Whole-Home Renovations in Austin, TX
Multiple rooms, one plan, one schedule and one team accountable from the first walkthrough to closeout.
Whole-Home Projects
When the whole house needs to work together
A whole-home renovation changes more than one room, so the plan has to cover layout, finishes, storage, lighting and construction order together. ATX Renovations manages that plan for homeowners across the Austin area.
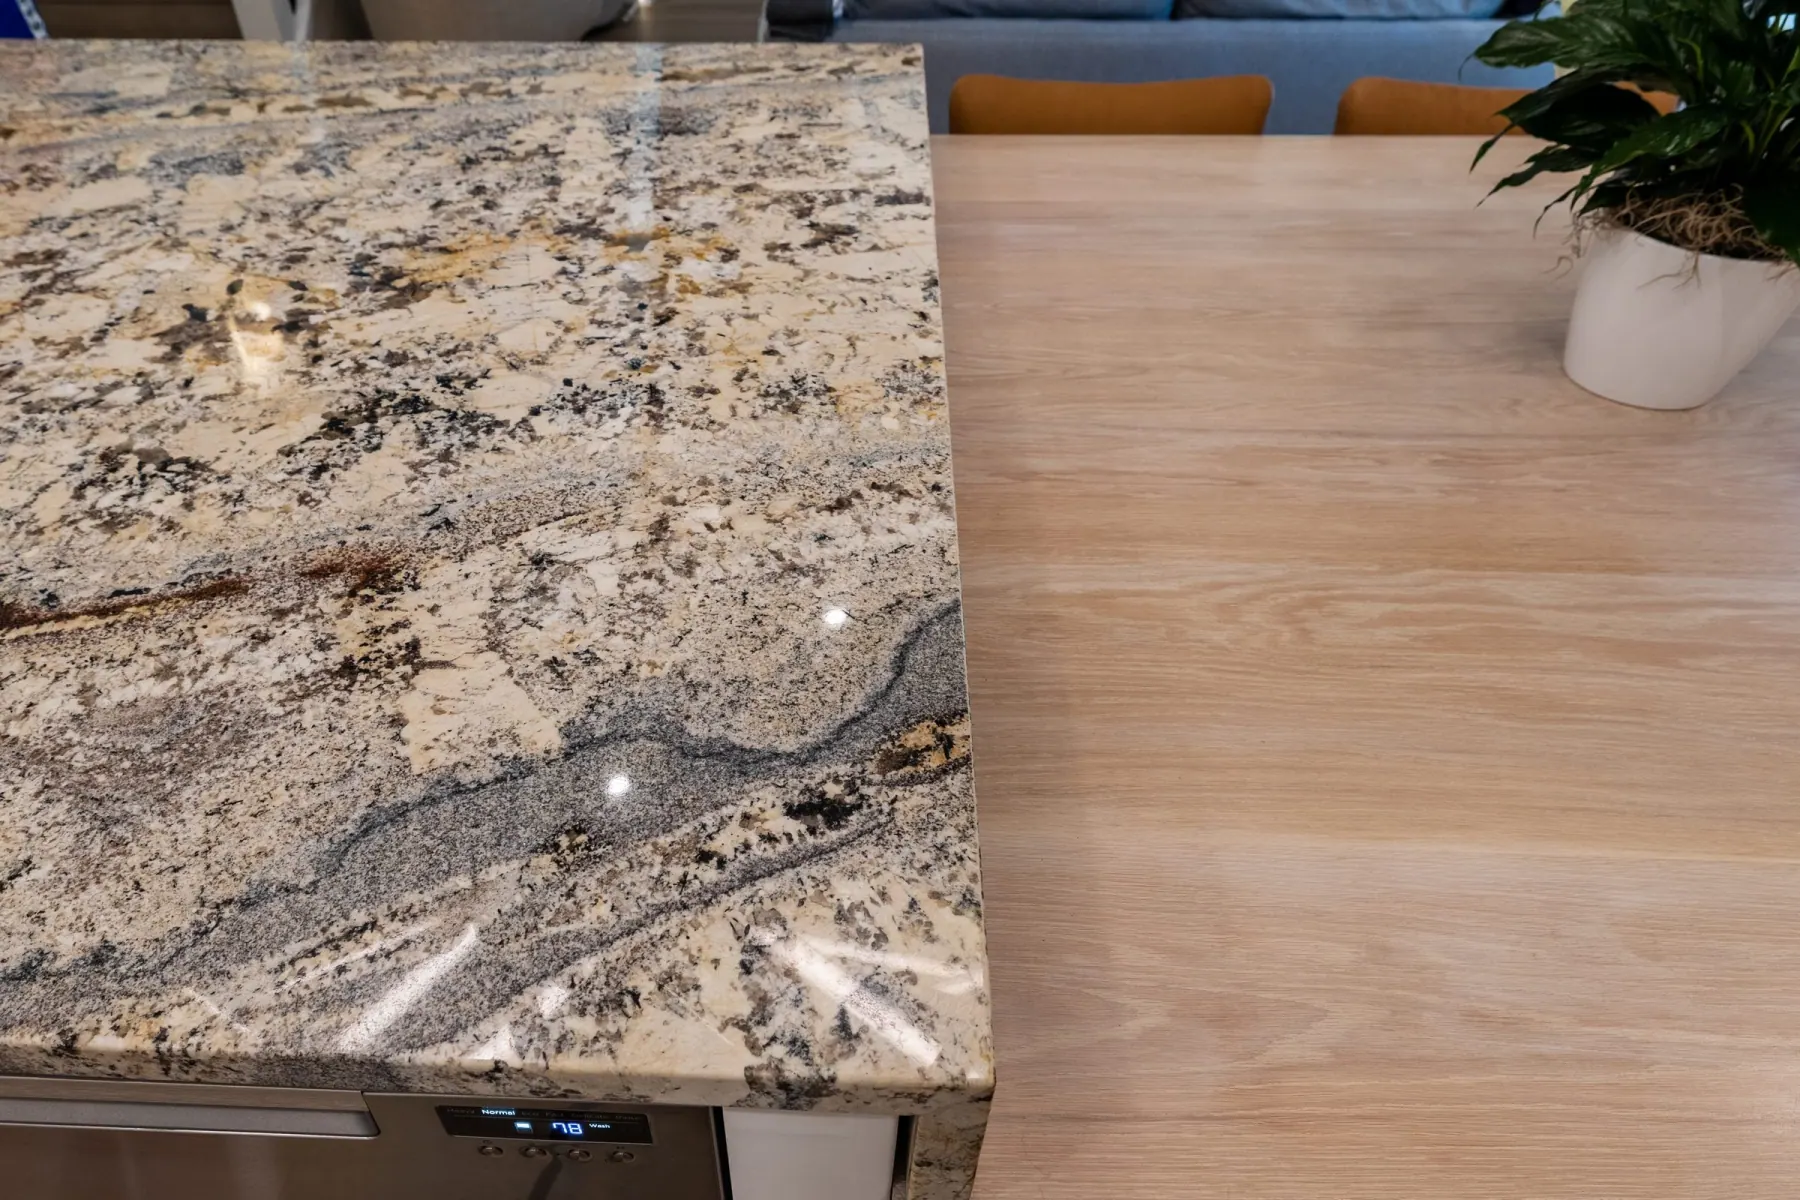
The Approach
Why plan the whole house at once
Remodeling rooms one at a time often produces a home that feels assembled from separate projects. Floors change color at a doorway, the kitchen cabinets do not relate to the built-ins in the next room, and the lighting follows no logic. Planning the whole house at once lets us pick a consistent set of materials, align trim and flooring transitions, and avoid tearing out new work to reach something behind it.
It also saves effort on your side. Instead of repeating the decision process for every room, you make a set of core choices once and apply them throughout. Gazi Kose, our founder, stays involved, and you have a single point of contact for the entire job.
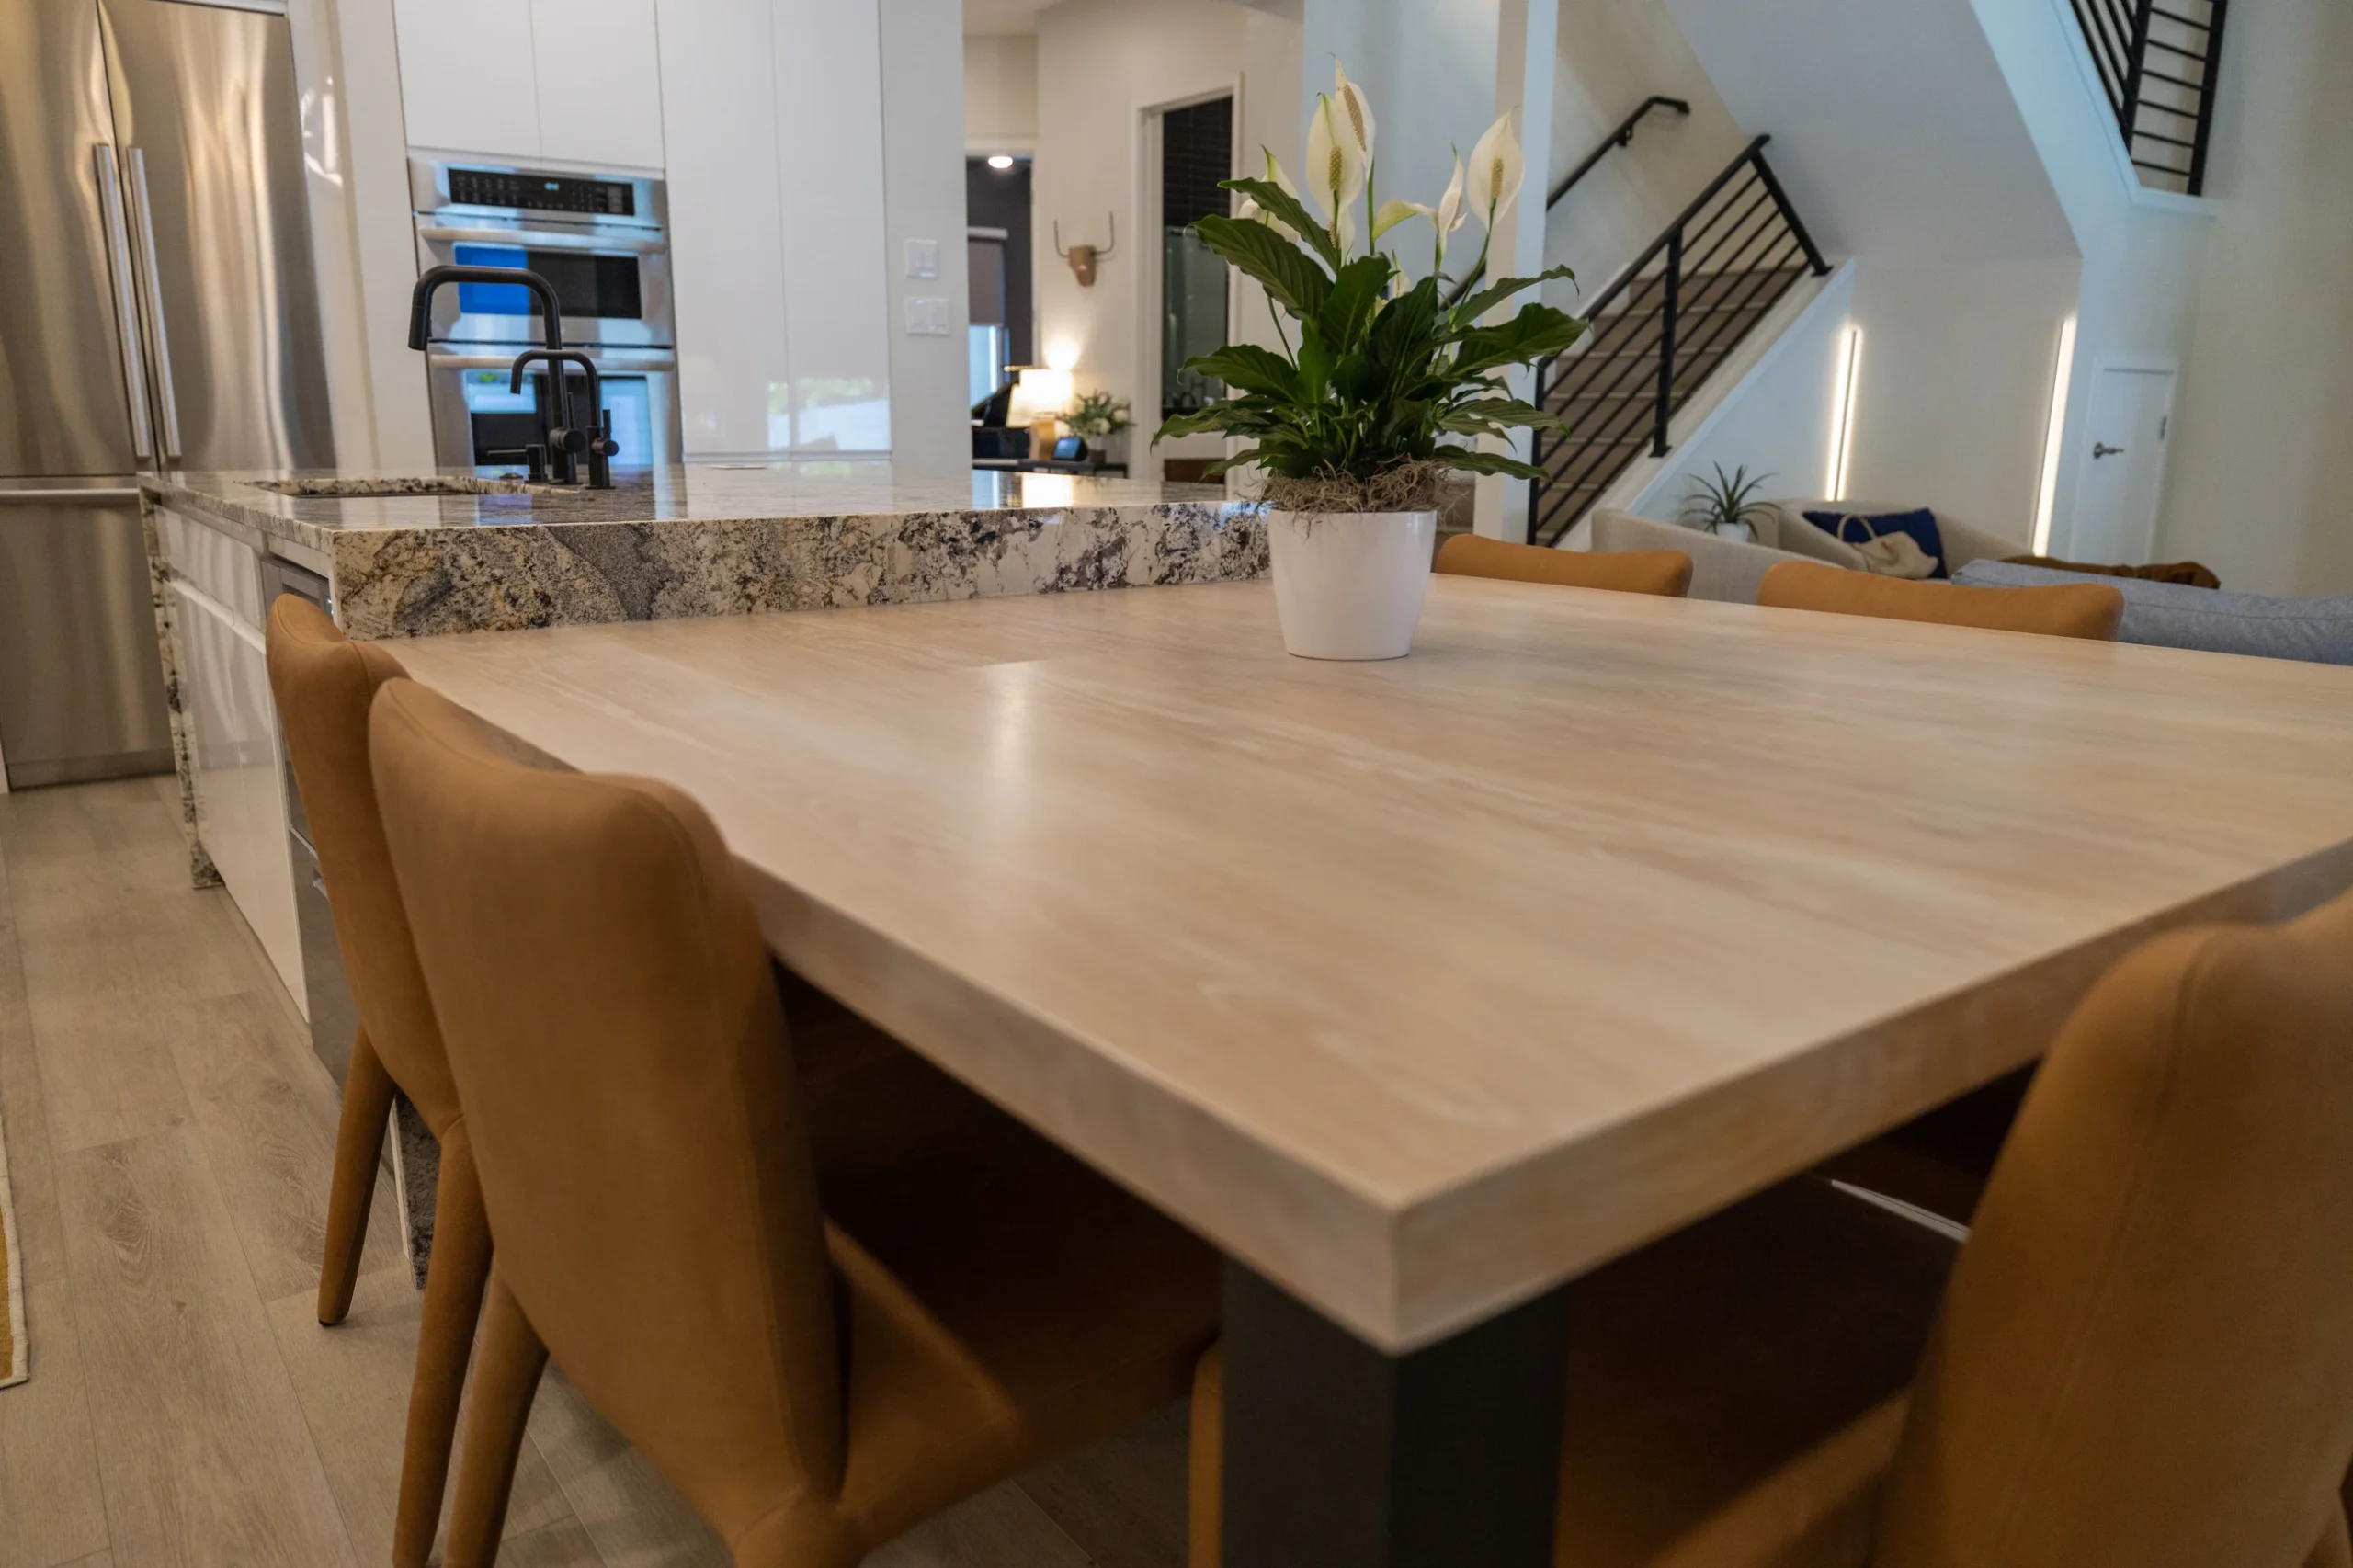
Scope
What a whole-home renovation can cover
Every house is different. These are the areas that most often come into the plan.
Layout and flow
How rooms connect, where people gather and where traffic gets in the way. Some changes are as simple as widening an opening, while others involve structural review.
Kitchens and bathrooms
These rooms involve the most trades and the longest lead times, so they set the pace of the whole project.
Flooring and tile
Running flooring consistently through connected rooms, with clean transitions and proper subfloor preparation underneath.
Drywall, paint and ceilings
New openings, repairs, texture matching and ceiling work, finished so the walls and trim look deliberate.
Built-ins and storage
Custom cabinetry and millwork designed for specific walls, closets and entry areas.
Lighting and electrical
Fixture placement, switching and circuit upgrades performed by licensed electrical professionals.
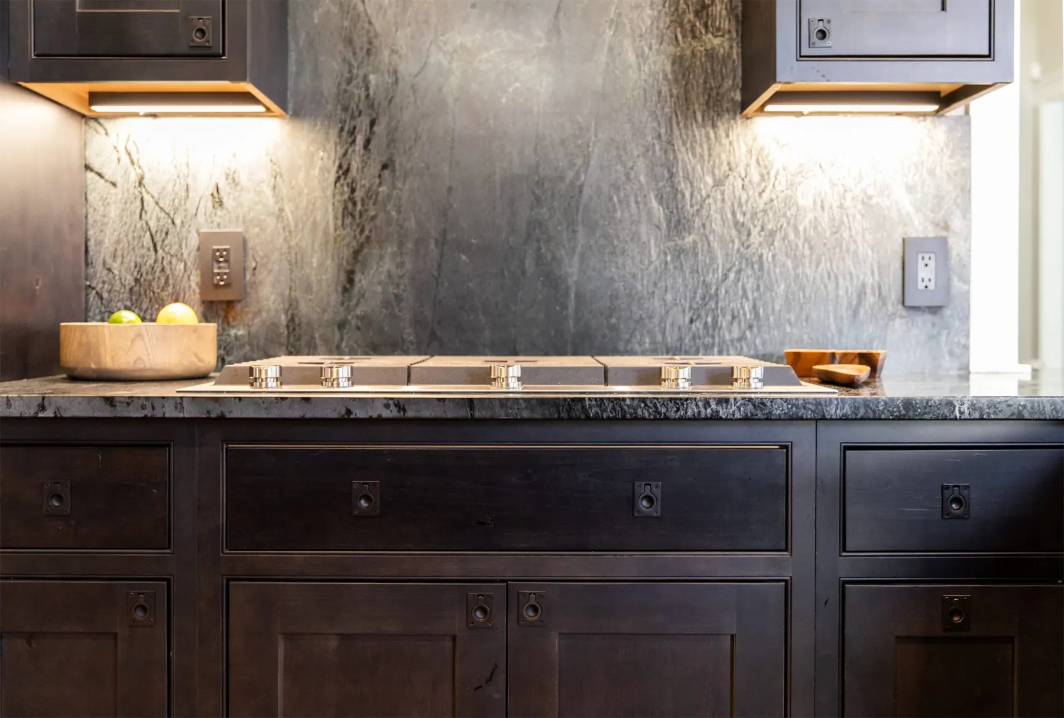
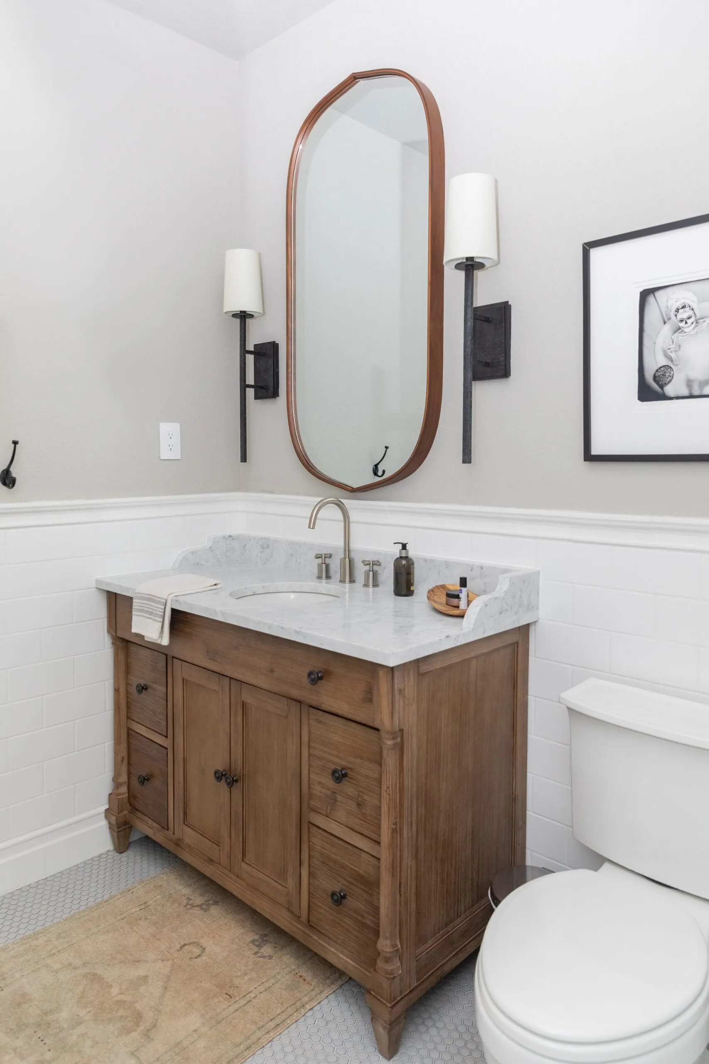
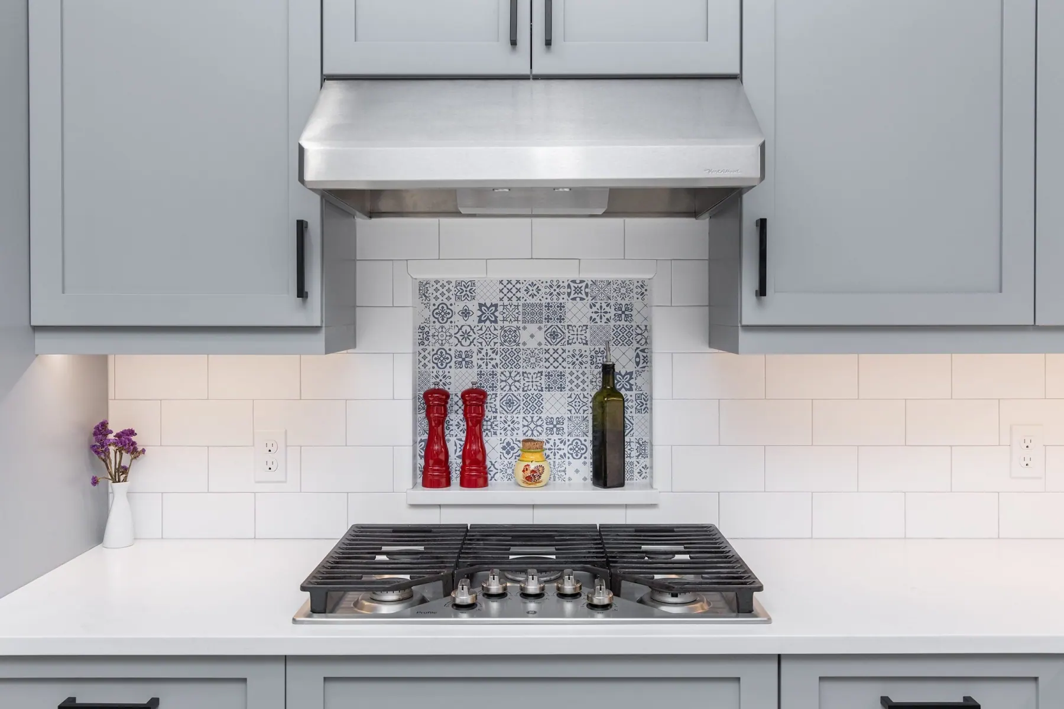
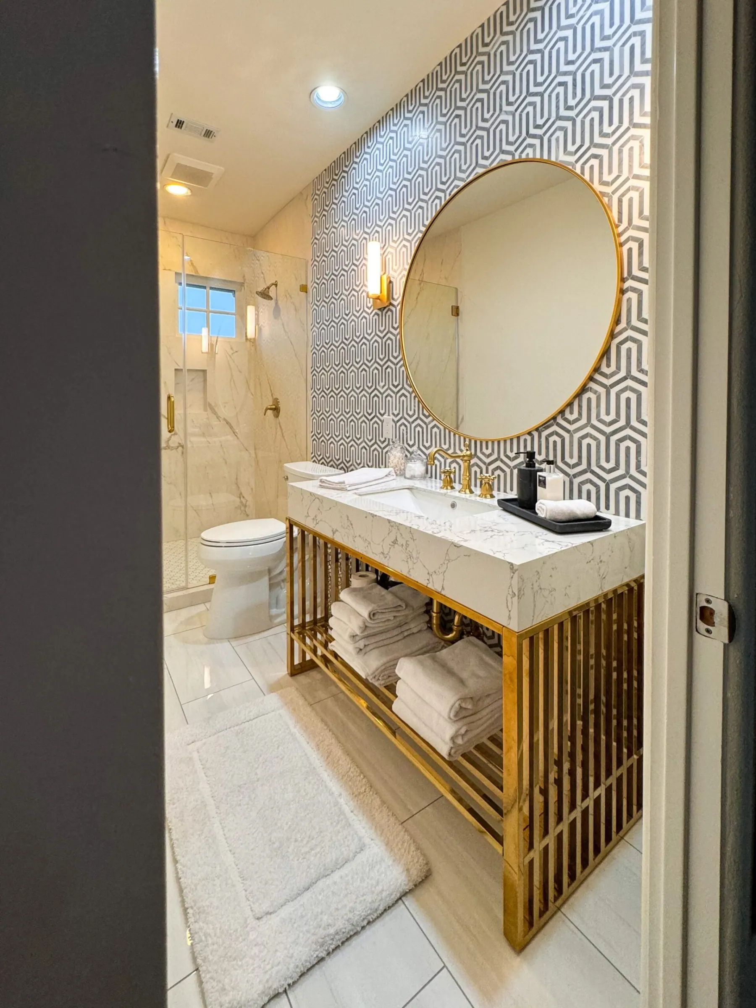
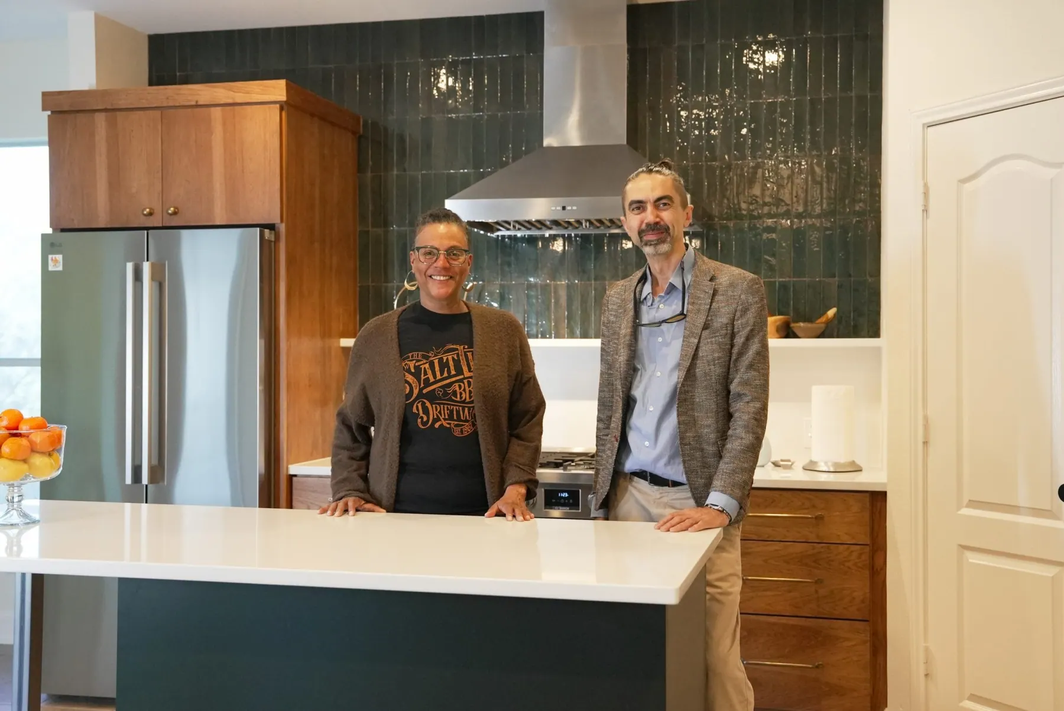
Recent work
A look at what we have built.
Sequencing
How a larger project is ordered
Plan, select and order
We settle the scope and the finish direction for the whole house, then order the long-lead items such as cabinetry and stone before work begins on site.
Protect and demolish
Areas not being worked on are protected, and demolition is done in the order the plan calls for. This is also when hidden conditions behind walls and under floors come to light.
Structure and rough-in
Framing changes and rough electrical and plumbing go in, performed by licensed professionals where the work requires them. Required inspections happen at this stage.
Close up and surface
Drywall, flooring and tile follow. Doing these in a deliberate order keeps finished surfaces from being damaged by later trades.
Install and finish
Cabinetry, millwork, countertops, fixtures and paint come last, followed by a final walkthrough with you.
Living Through It
Phasing and living arrangements
Some families move out for the loudest part of a whole-home project, and some stay and renovate in phases. Both approaches work, and the right one depends on the size of the project, who lives in the home and how much disruption you can tolerate. Phasing keeps you in the house but usually stretches the overall timeline, because each phase needs its own setup and protection.
We talk through these options early, before the schedule is fixed. Each project gets a written timeline, weekly check-ins and documented change orders, and no change is billed until you approve it.
Decisions
Fewer decisions, made earlier
A larger project has many selections: flooring, tile, cabinetry, counters, fixtures, lighting, hardware and paint. We organize them in order, starting with the choices that affect ordering and structure, so you are not picking a faucet while the crew waits on a cabinet decision.
Permits depend on the scope and on the city, and a whole-home project is more likely to need them. We confirm what applies during pre-construction. If your home is in an HOA, we can help prepare what a submission needs, but approval belongs to the HOA.
Common Questions
Whole-home renovation FAQ
What counts as a whole-home renovation?
Generally, a project that changes most of the main living areas of a house under one plan, such as the kitchen, bathrooms, flooring and finishes together. If you are only updating one or two rooms, our residential remodeling page may be a better fit.
Do we have to move out during the renovation?
Not always. Some families stay through a phased project, and some prefer to move out during the heaviest work. We review the realistic options with you during planning and set the schedule around your choice.
How long does a whole-home renovation take?
It depends on the size of the house, how much structure and layout change is involved and how long materials take to arrive. Construction typically begins 4 to 8 weeks after the contract is signed, and we provide a written schedule for your specific project during pre-construction.
Who coordinates the electricians and plumbers?
We do. Electrical and plumbing work is done by licensed professionals, and we schedule them with the rest of the trades so the work happens in the right order.
Can we start with a few rooms and add more later?
Yes. We plan the whole house first, then build it in the stages you choose. That way the early rooms are designed to match the later ones.
How do you handle changes after we begin?
Each change is written up as a change order with the scope, cost and effect on the schedule. Work on it begins only after you approve it.
Related Pages
See how we plan and build
Start with the individual services, or look at completed projects.
Residential Remodeling
Single-room and multi-room remodeling.
Kitchen Remodeling
Often the anchor room of a whole-home plan.
Bathroom Remodeling
Tile, waterproofing and fixtures.
Custom Interior Features
Built-ins and millwork for specific rooms.
Bee Cave Waterfall Island
A completed kitchen project in Bee Cave.
Our Process
The five steps from consultation to completion.
Next Step
Talk through your whole-home plans
Tell us about the house, the rooms you want to change and your timeline. We respond within one business day.