
Case study, Bee Cave
Bee Cave Waterfall Island Kitchen Remodel near Austin, TX
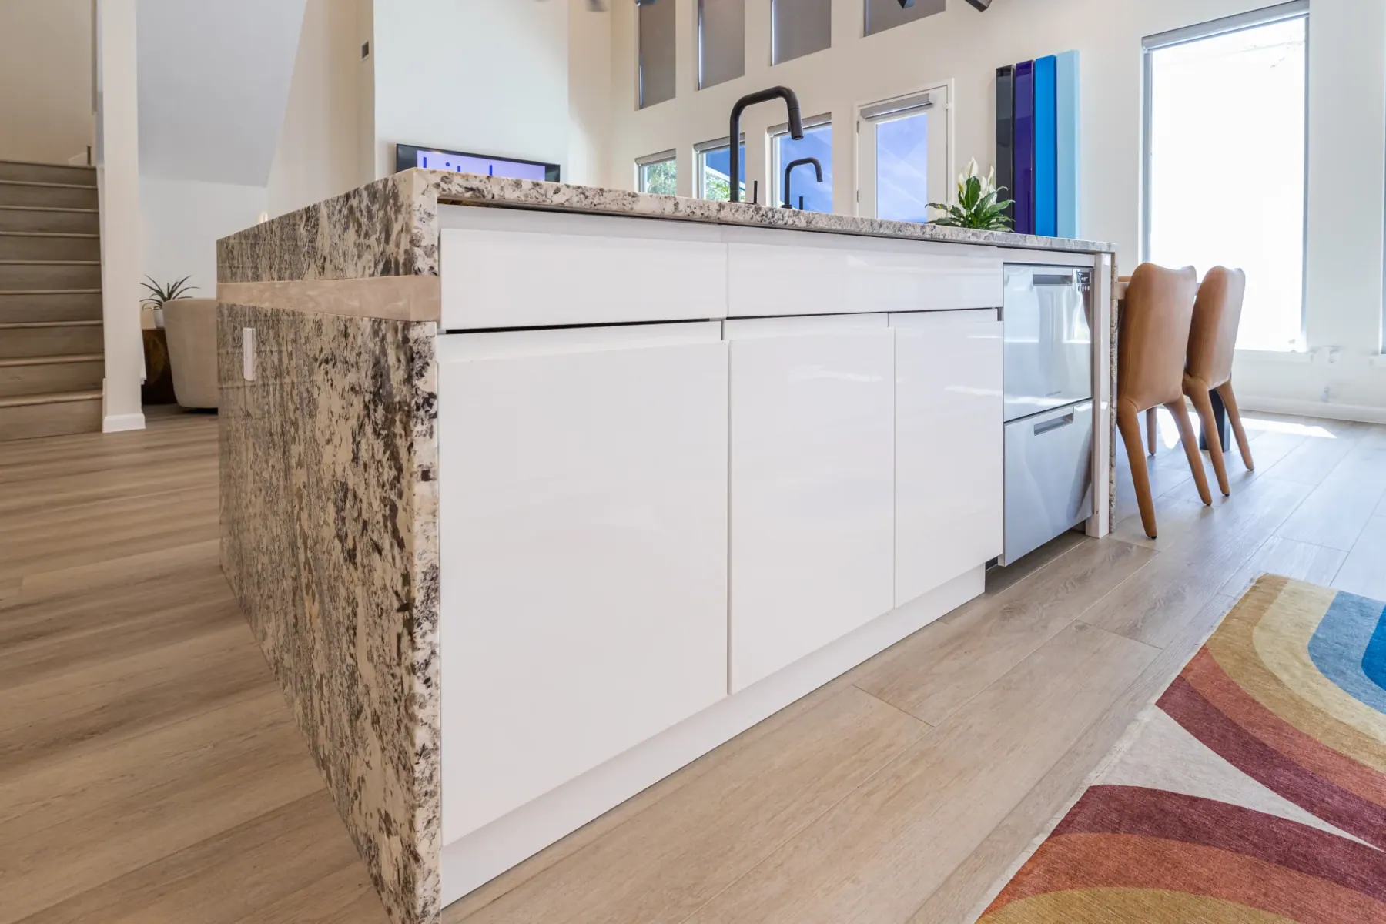
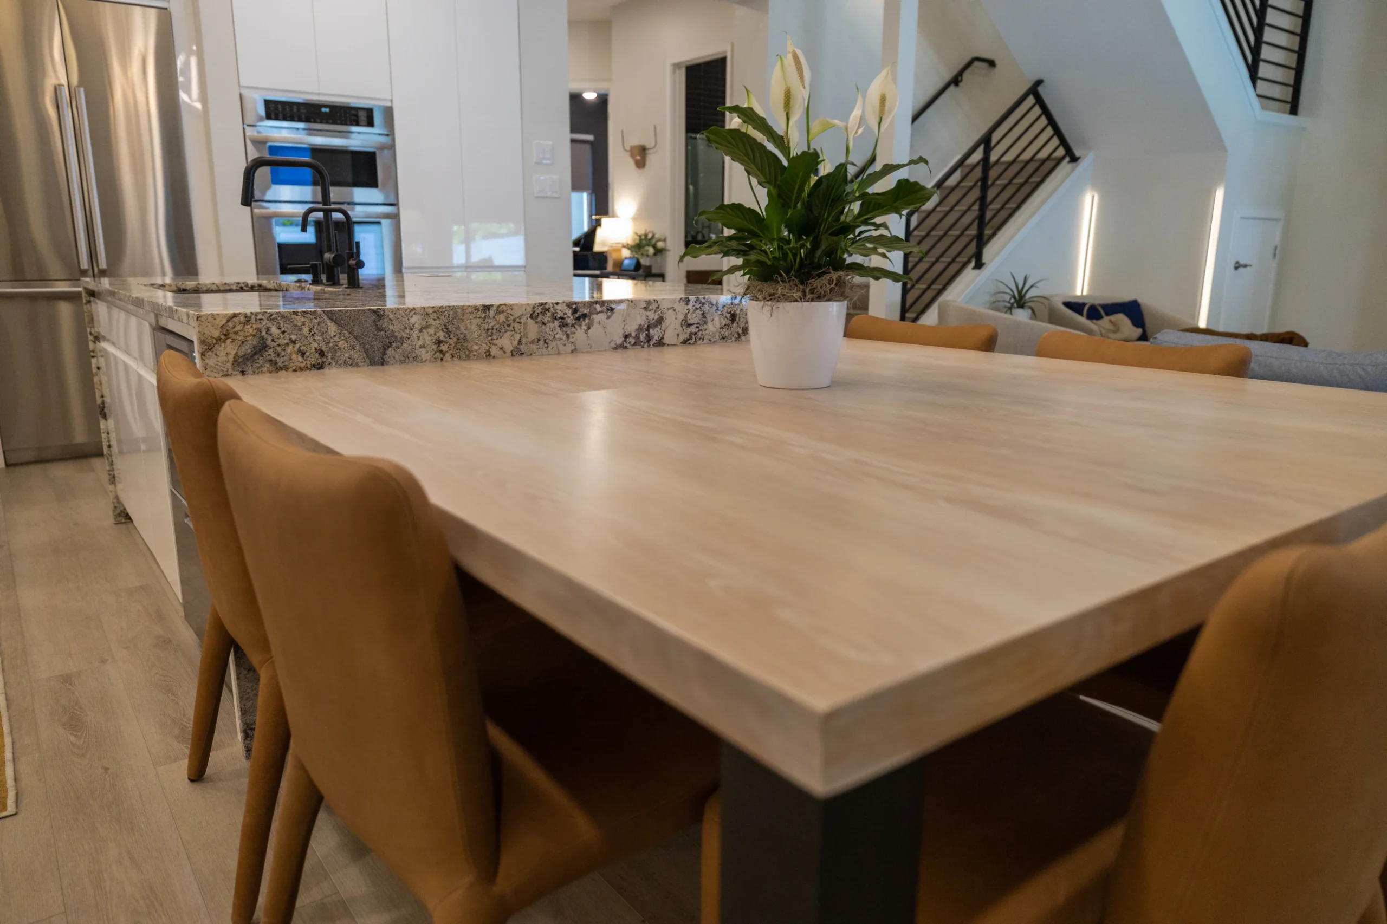
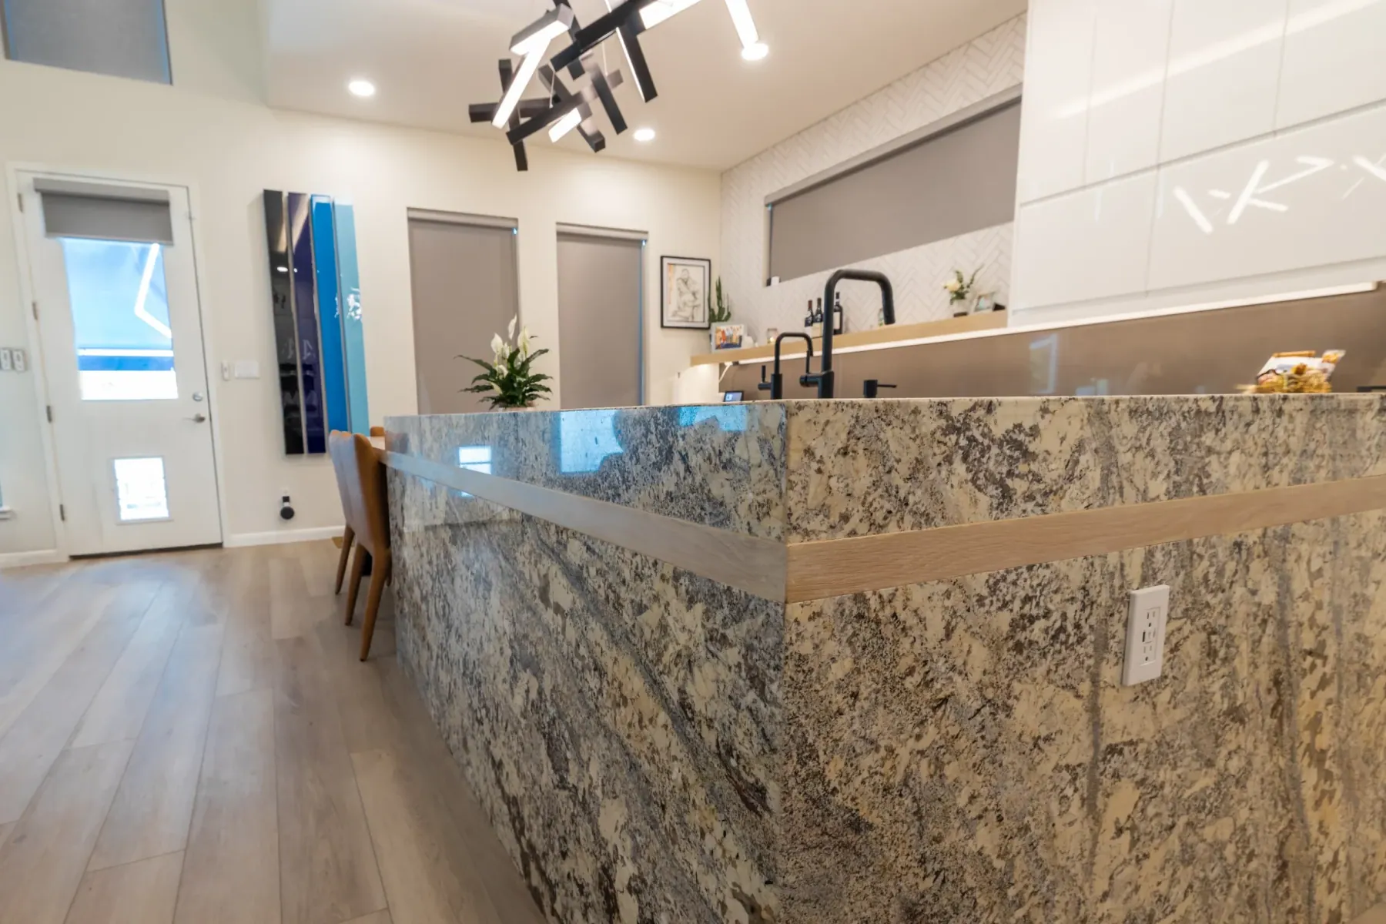
A granite waterfall island, glossy white cabinets and a light wood table in an open kitchen.
The project
An island that anchors an open kitchen
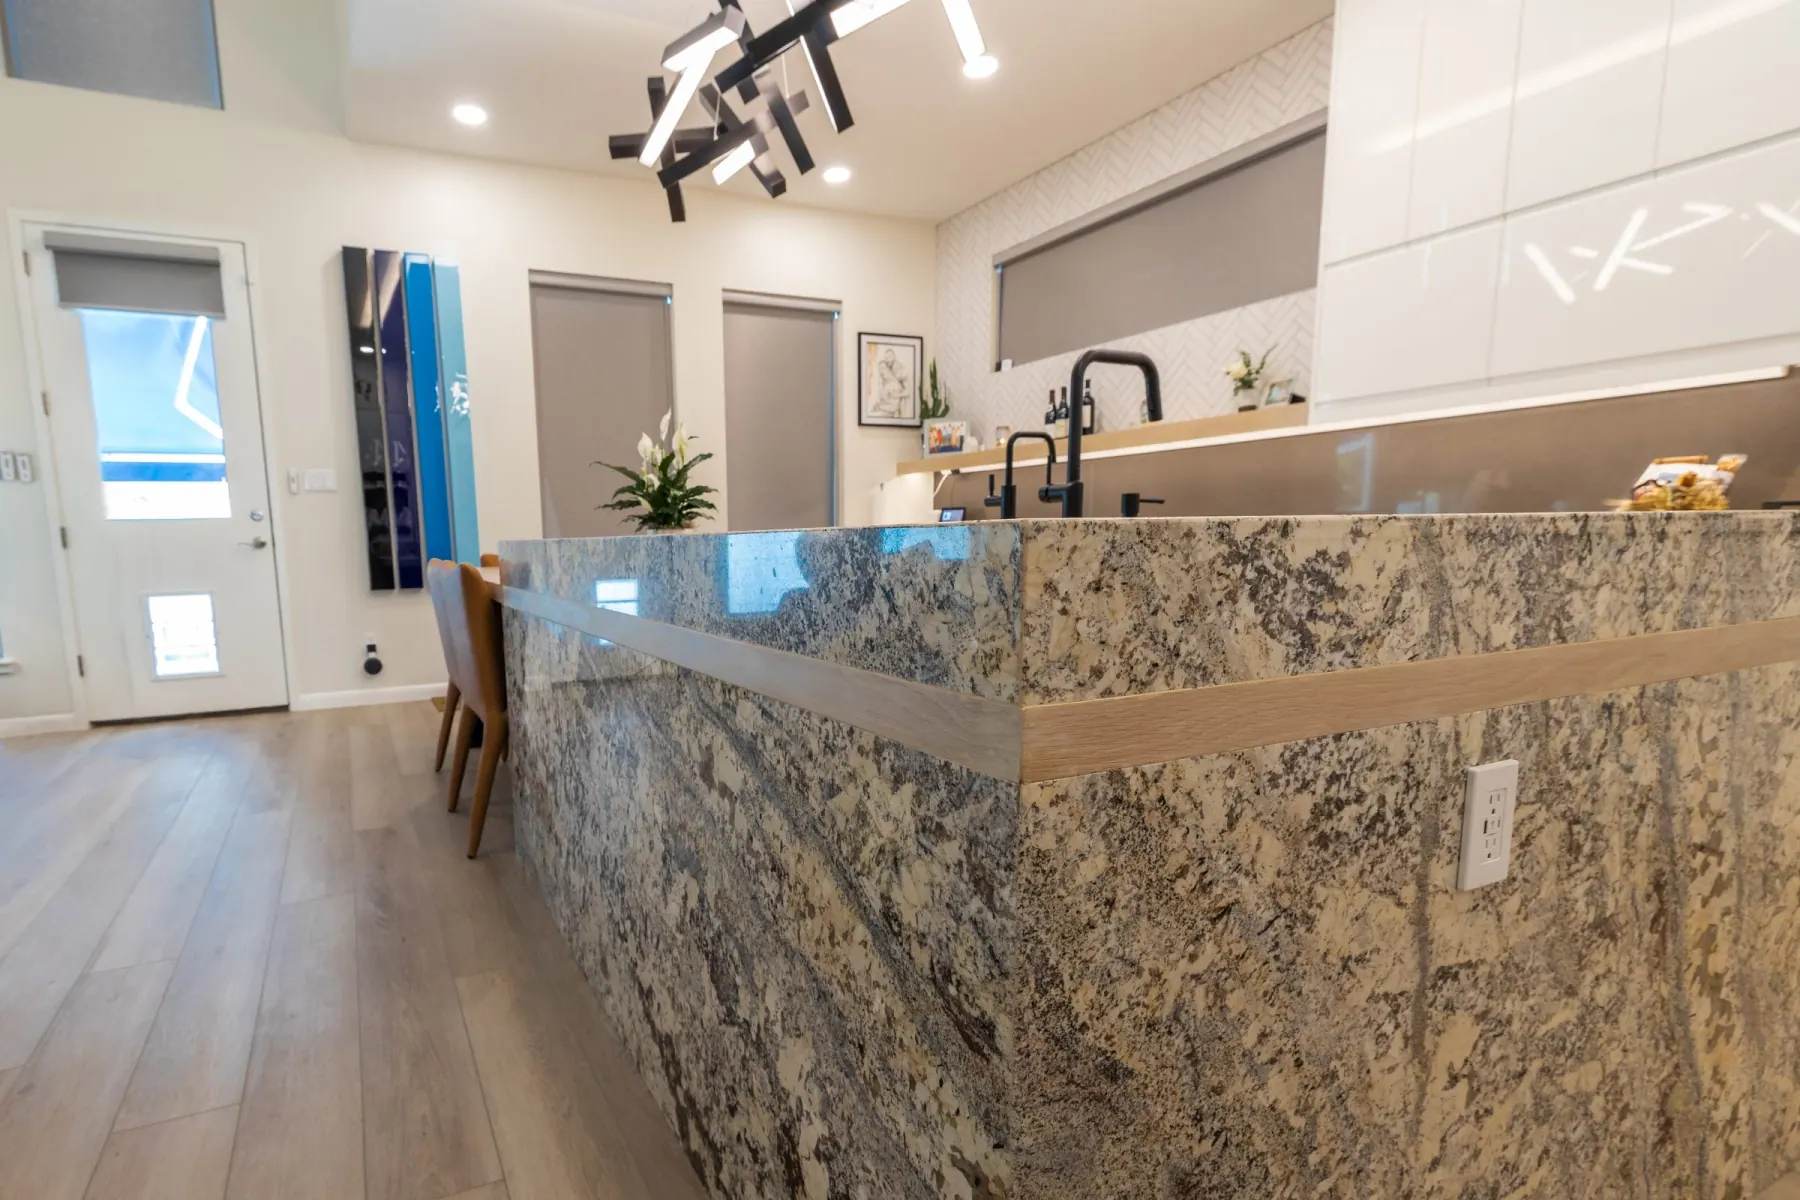
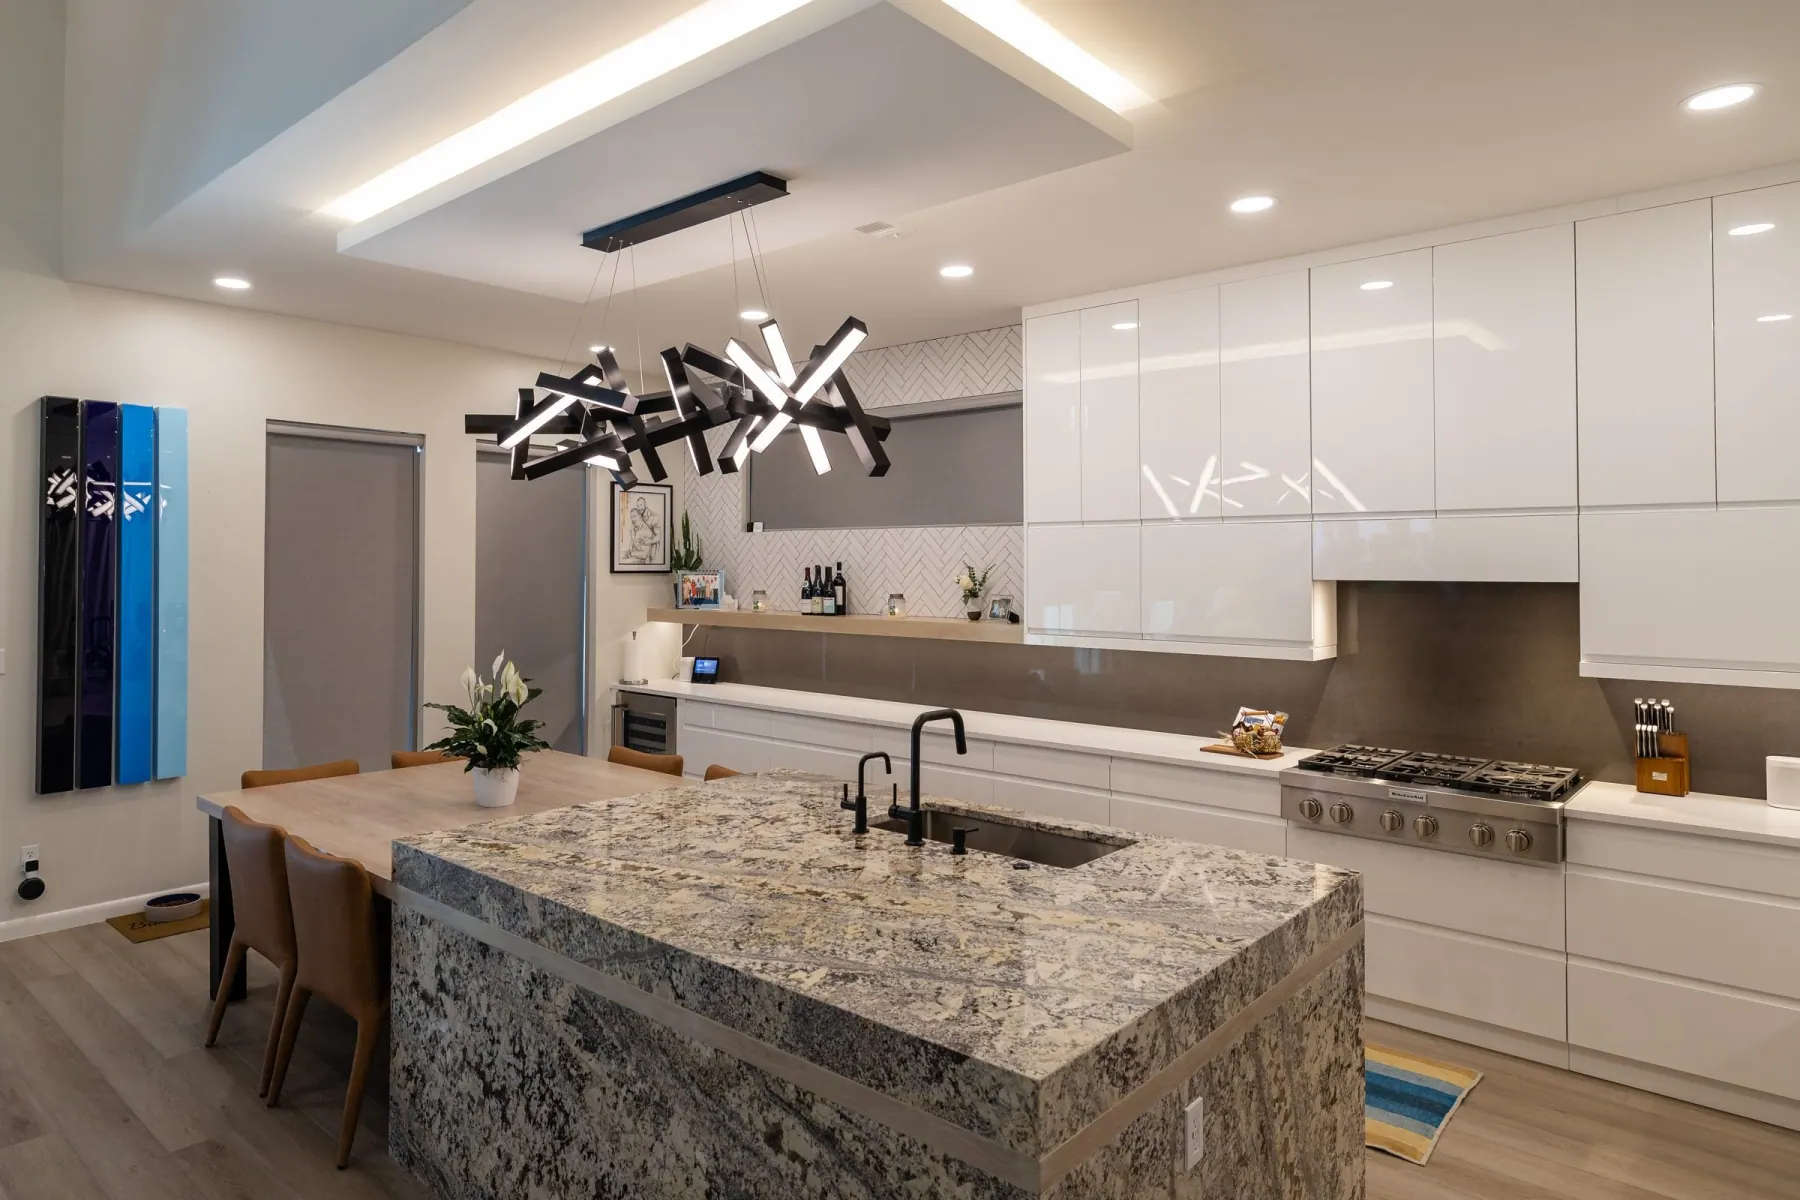
In this Bee Cave kitchen, a granite island with waterfall sides sits at the center of an open plan. Flat-front white cabinets stay quiet around it, and a light wood table extends from the island so cooking and sitting share the same surface.
Project overview
A Bee Cave kitchen planned around its island
ATX Renovations remodeled this kitchen in Bee Cave, a Hill Country community west of Austin. The kitchen opens to the living area and a staircase, so the island is seen from several rooms and needed to look finished from every side.
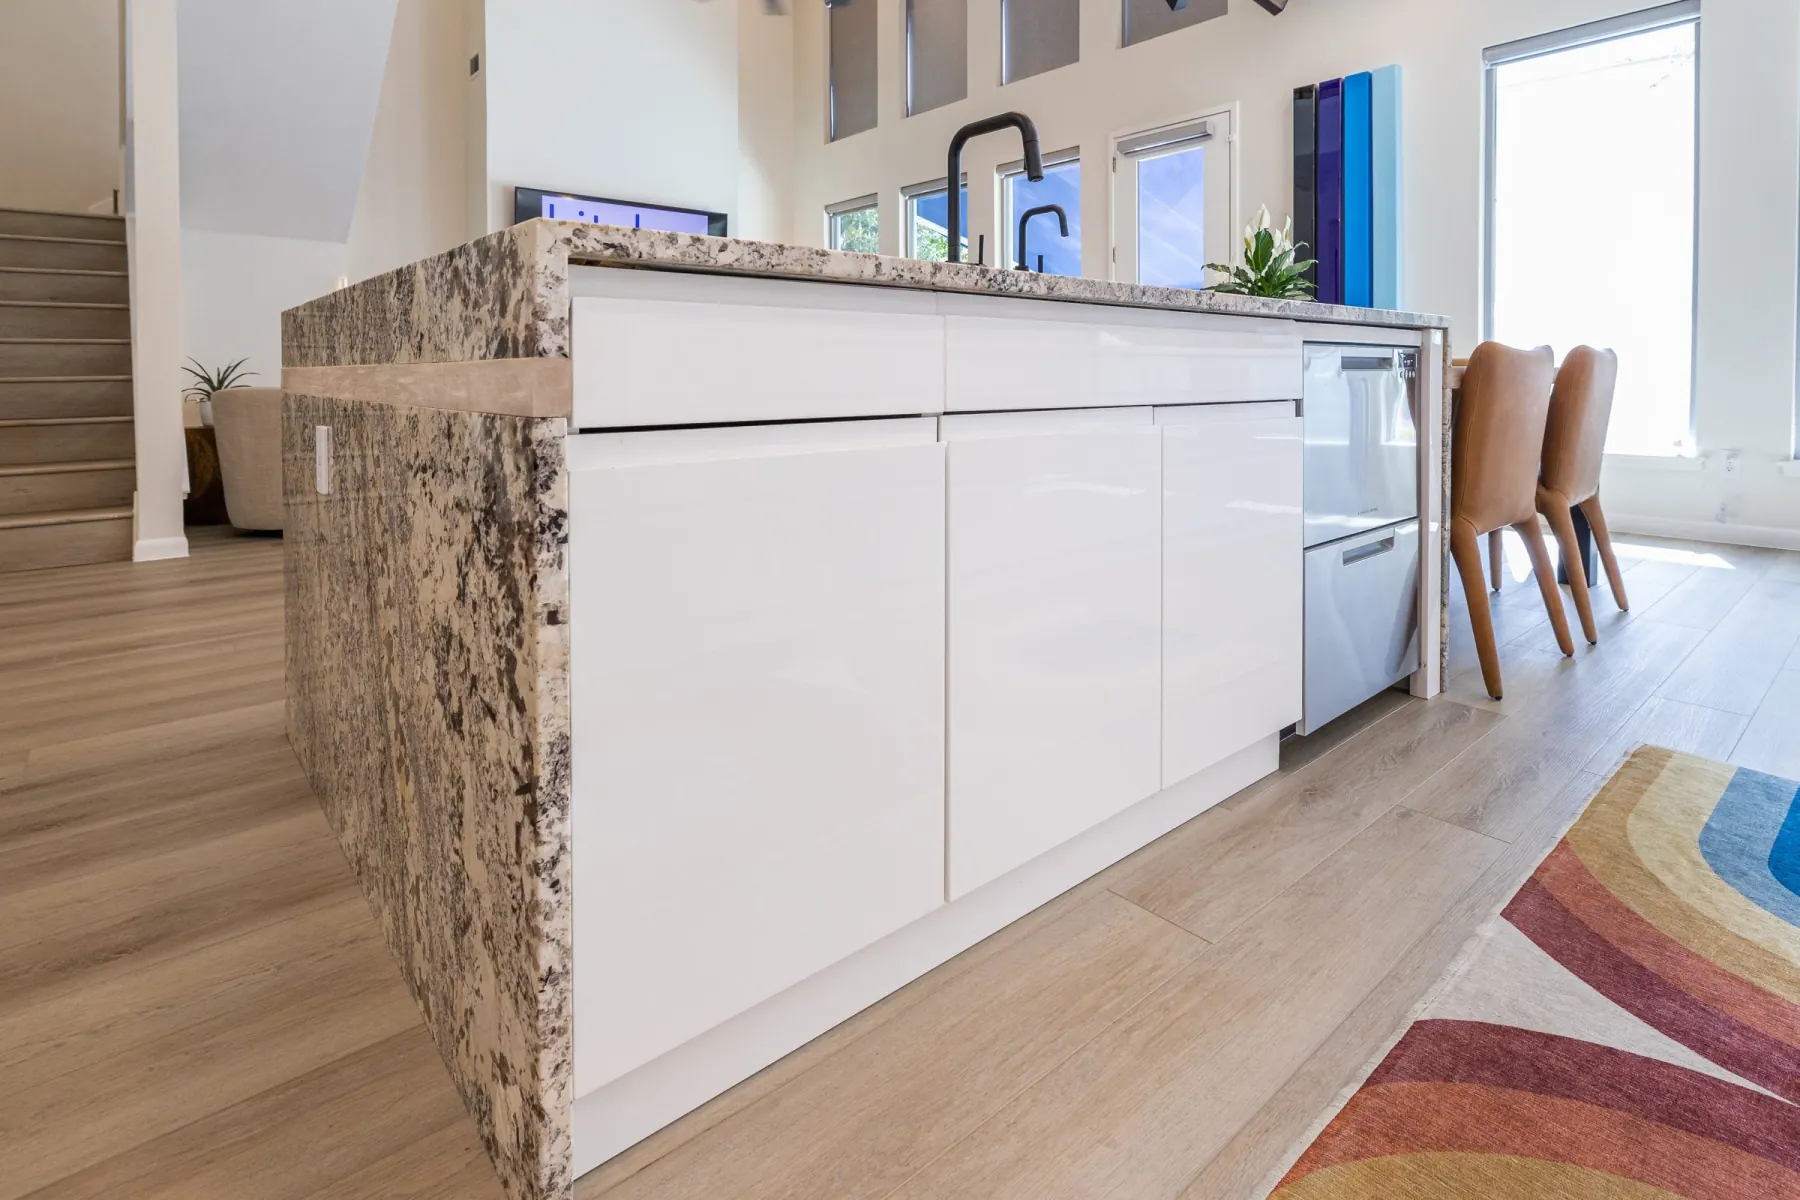
The stone wraps down both visible ends, so the island reads as one solid piece rather than a counter on top of cabinets. The glossy white cabinetry behind it keeps the room bright.
Scope of work
What the finished kitchen includes
These are the elements visible in the completed kitchen.
Waterfall island
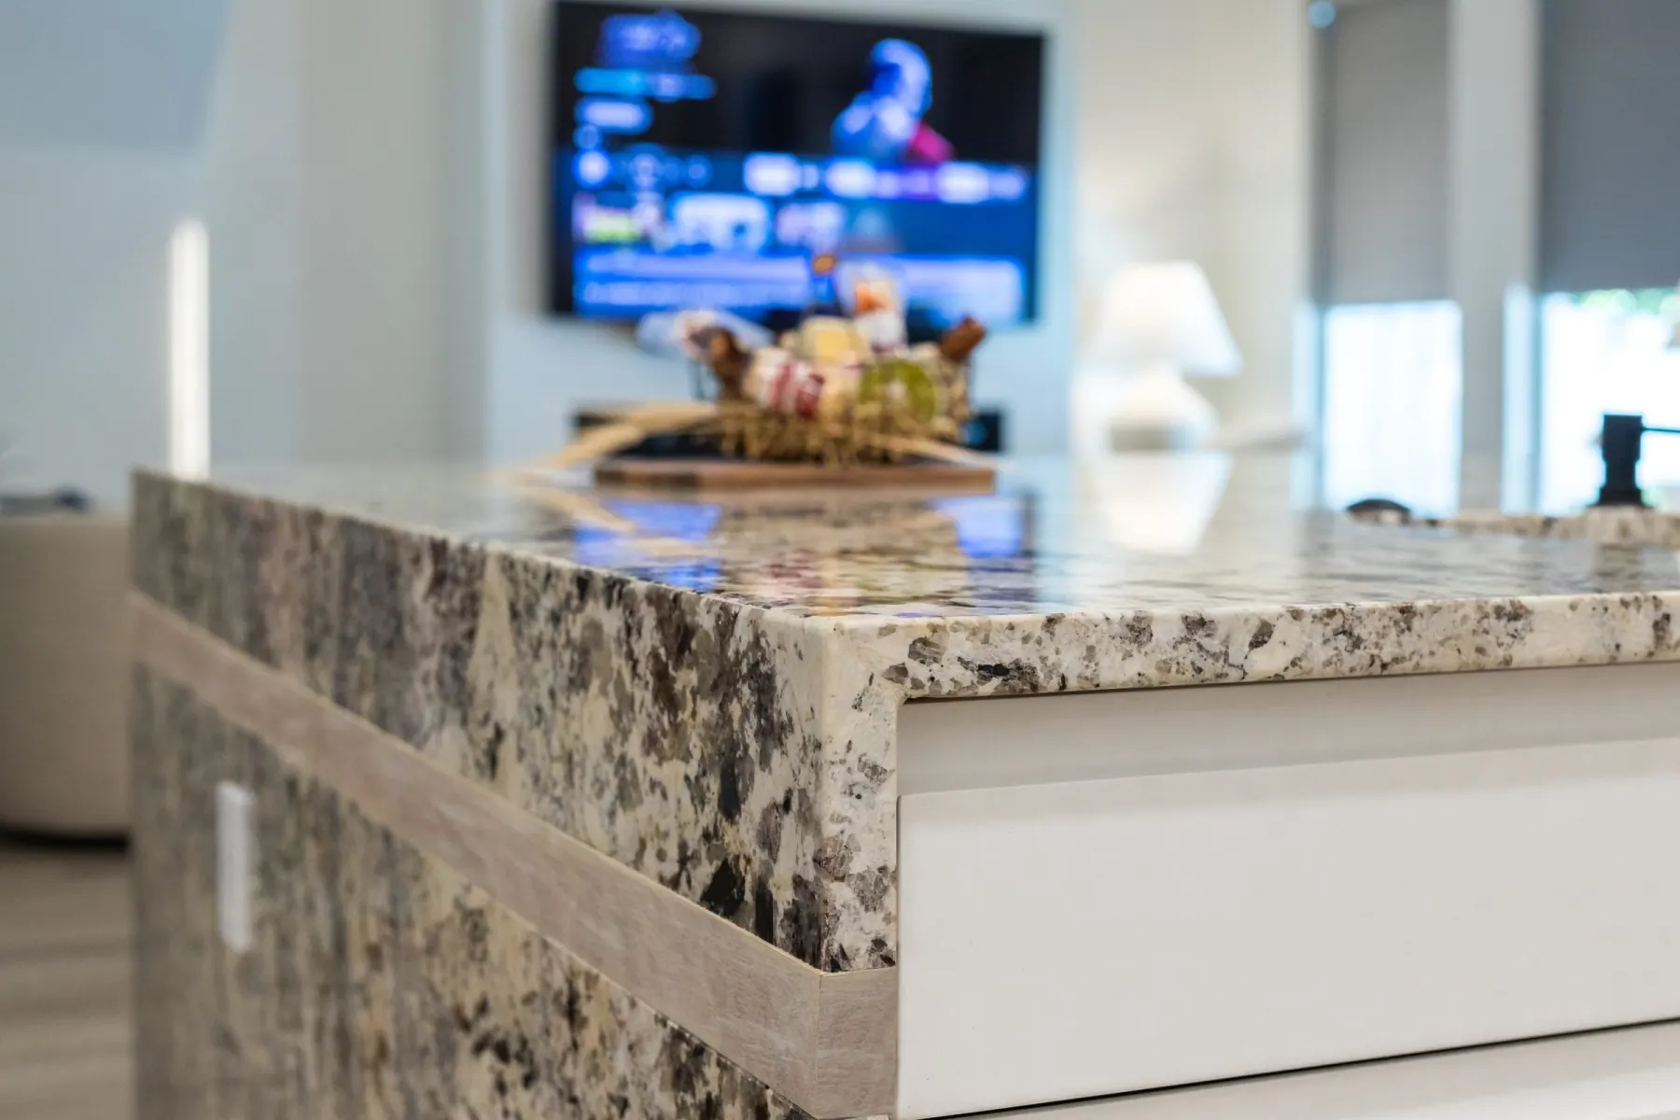
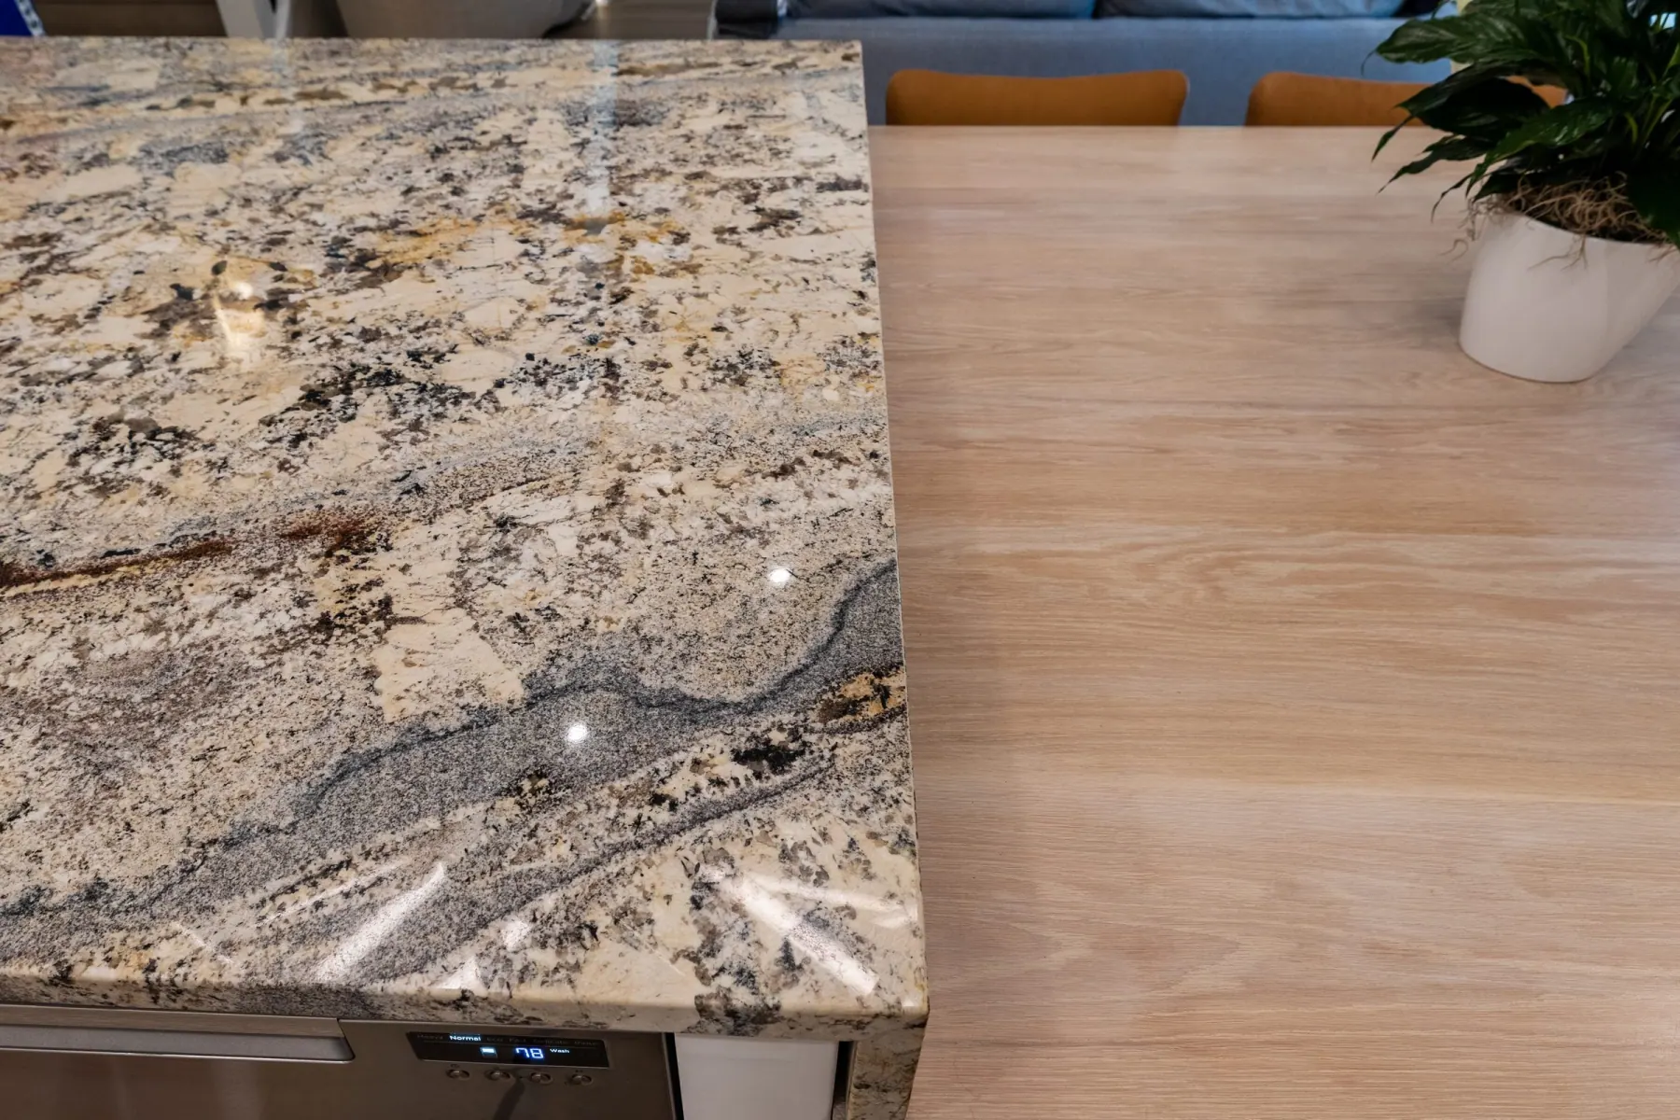
A granite island with sides that continue down to the floor, trimmed with a thin band of light wood that wraps around the stone.
Handleless cabinetry
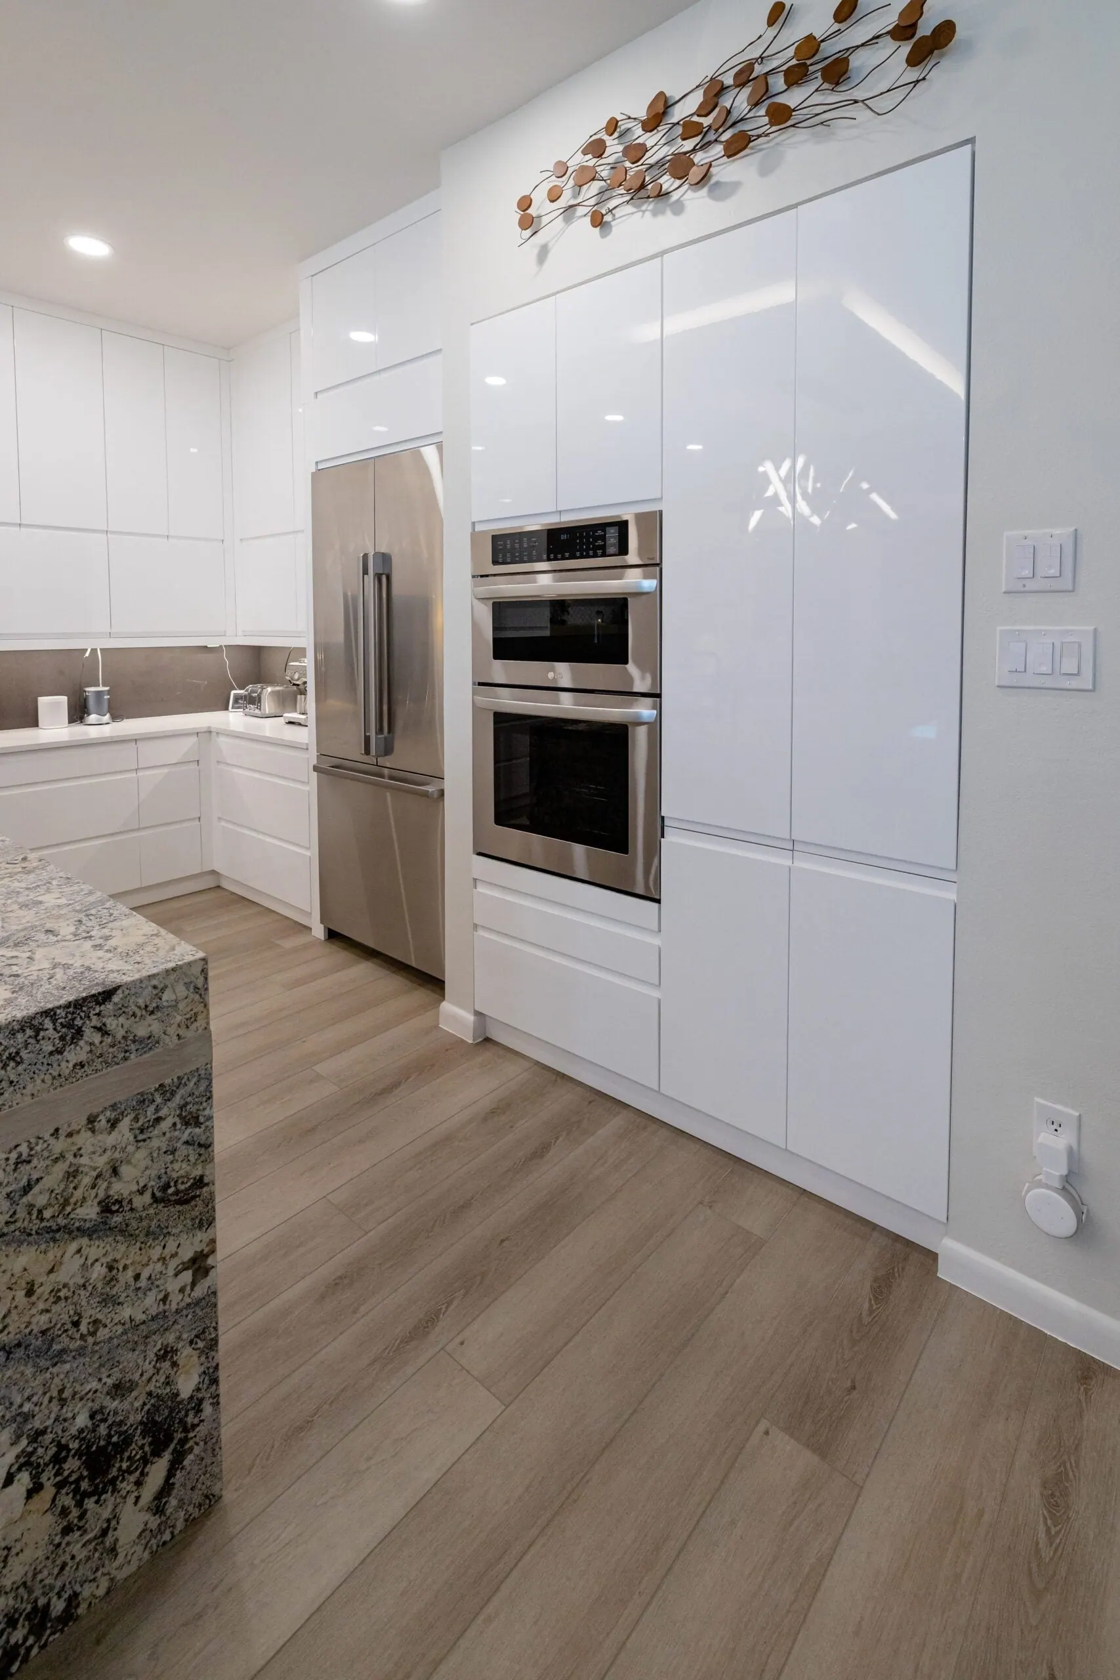
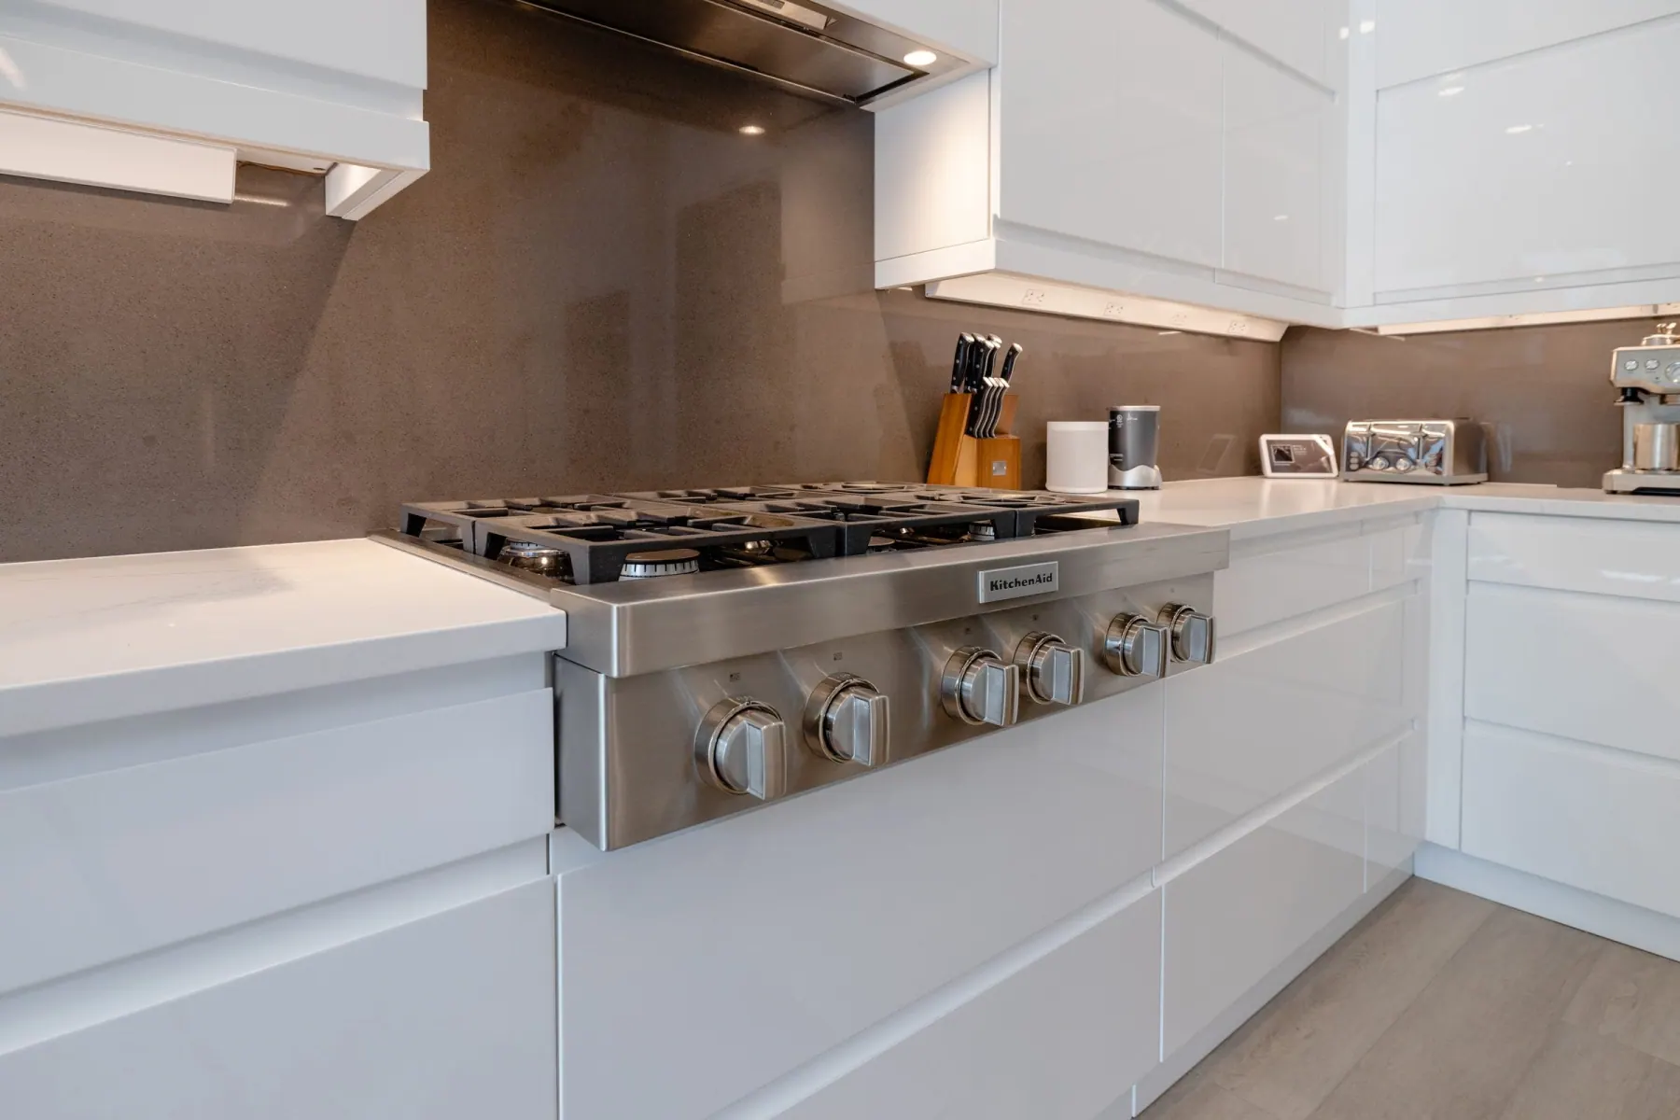
Glossy white flat-front cabinets with no visible pulls line the range wall and rise as tall units around the wall ovens.
Table extension
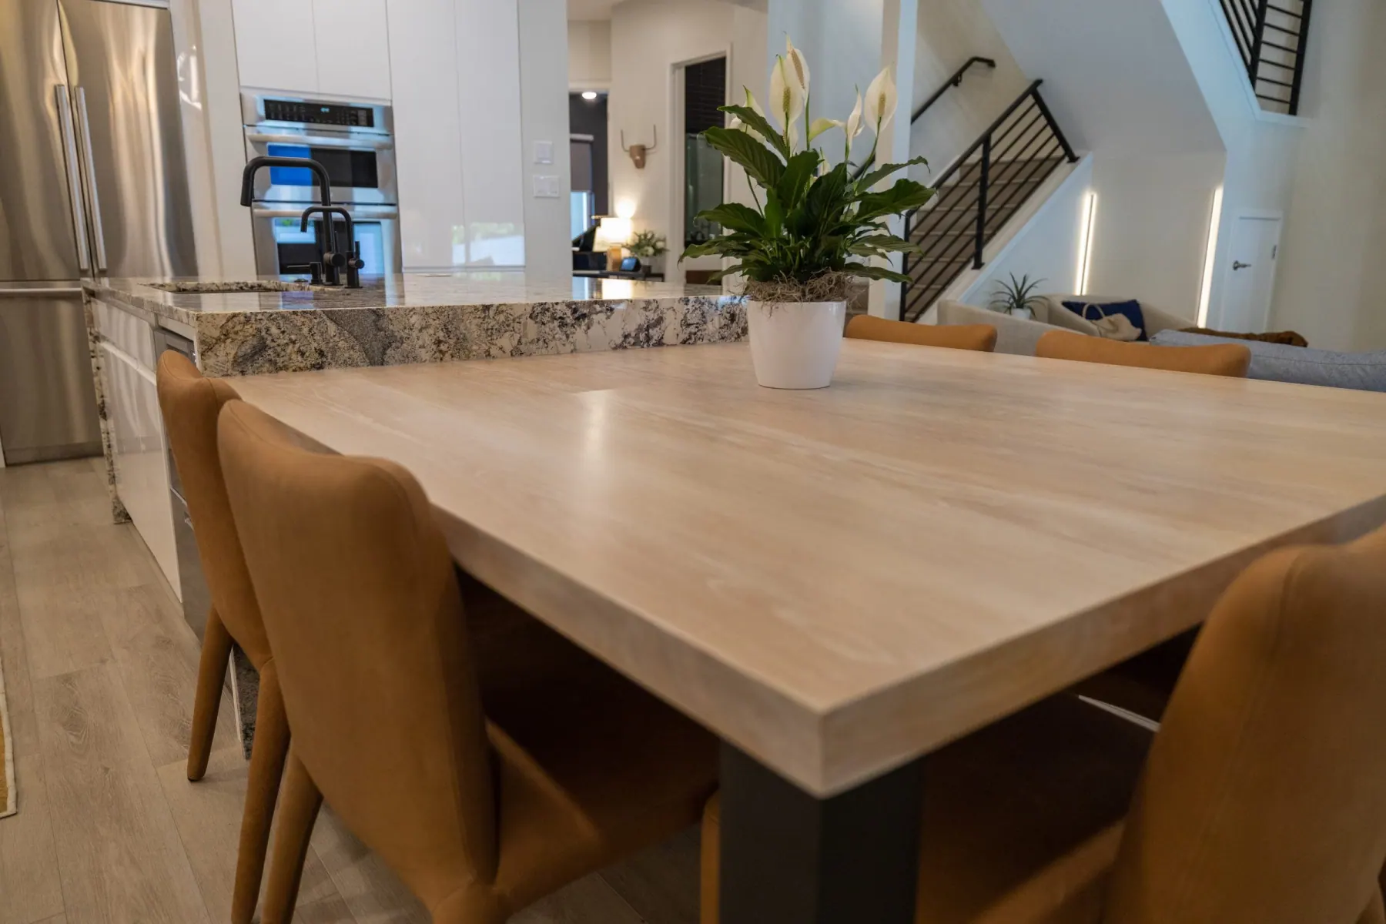
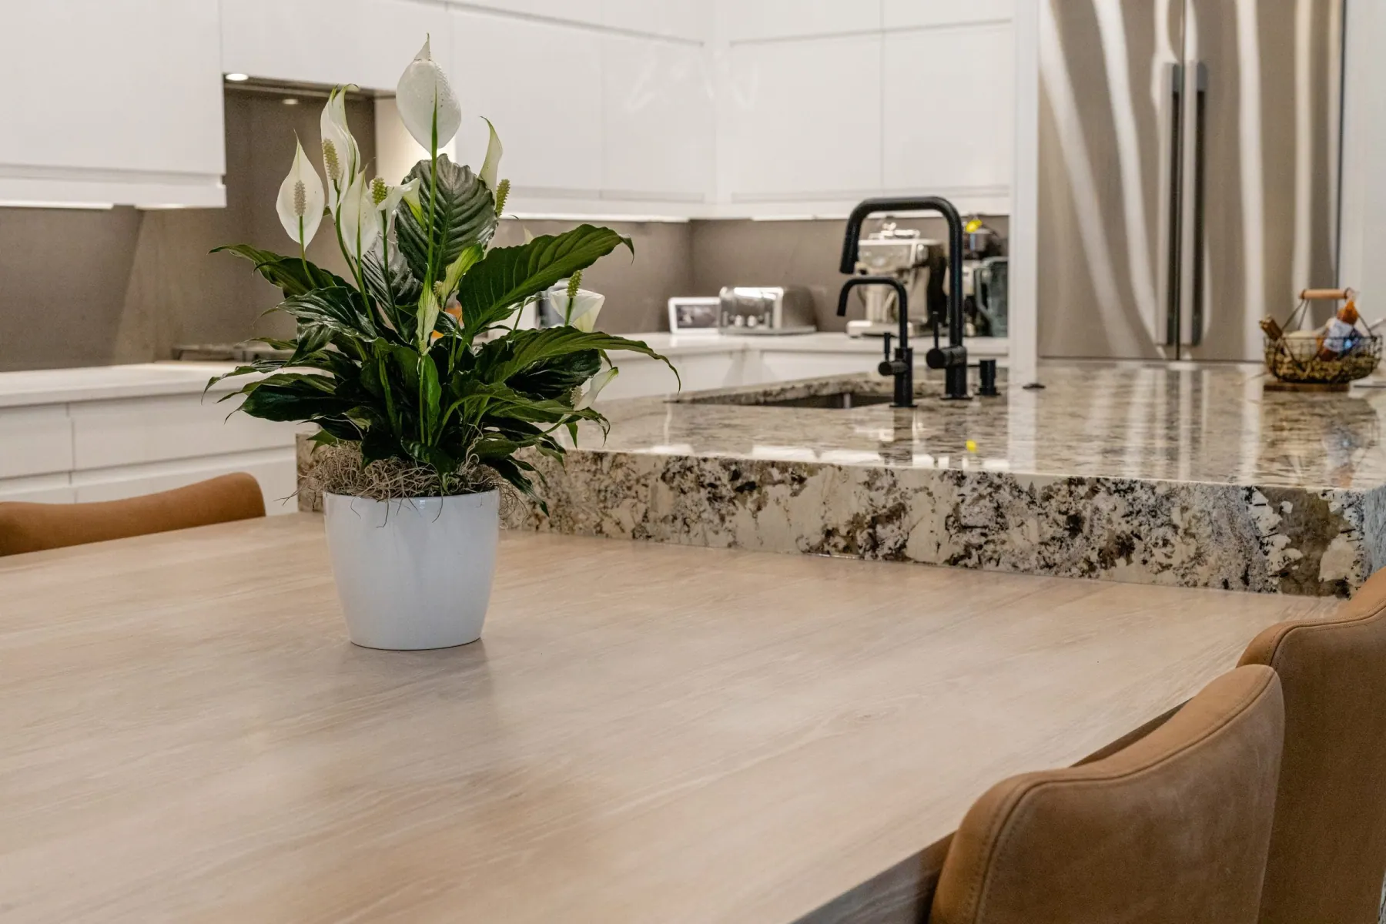
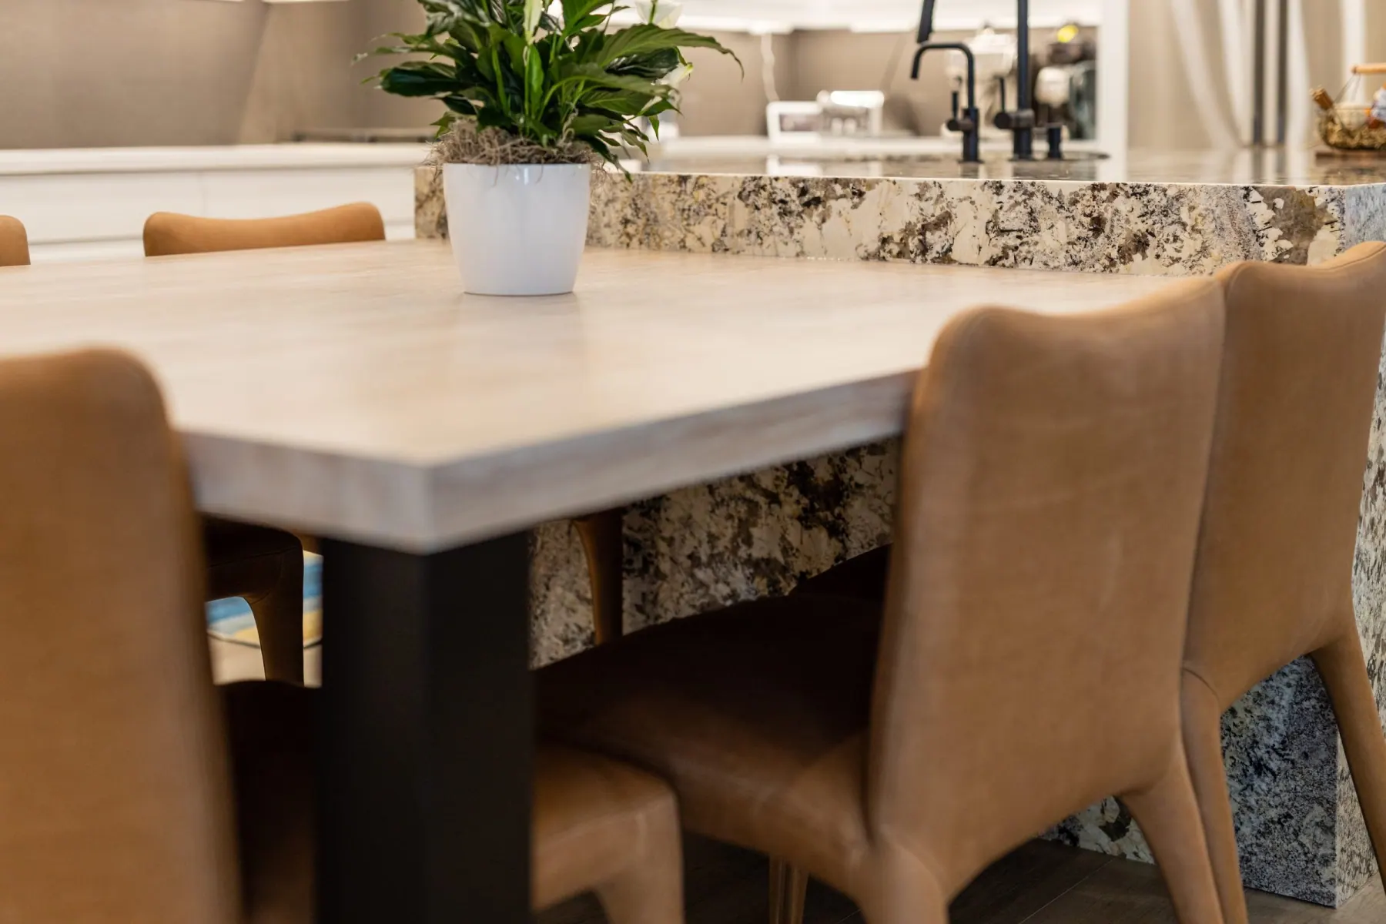
A light wood tabletop extends from the island with tan upholstered chairs, giving the island a seated side as well as a work side.
Range wall
The cooktop sits against a solid taupe backsplash that runs up to the upper cabinets, with the hood tucked into the cabinetry.
Appliance wall
Stacked double wall ovens and a stainless refrigerator sit in a tall cabinet wall, and a stainless drawer unit is built into the end of the island.
Layered lighting
Recessed lights, a lit ceiling recess and a black linear pendant over the island light the room from several levels.
Materials and design details
The finishes in this Bee Cave kitchen
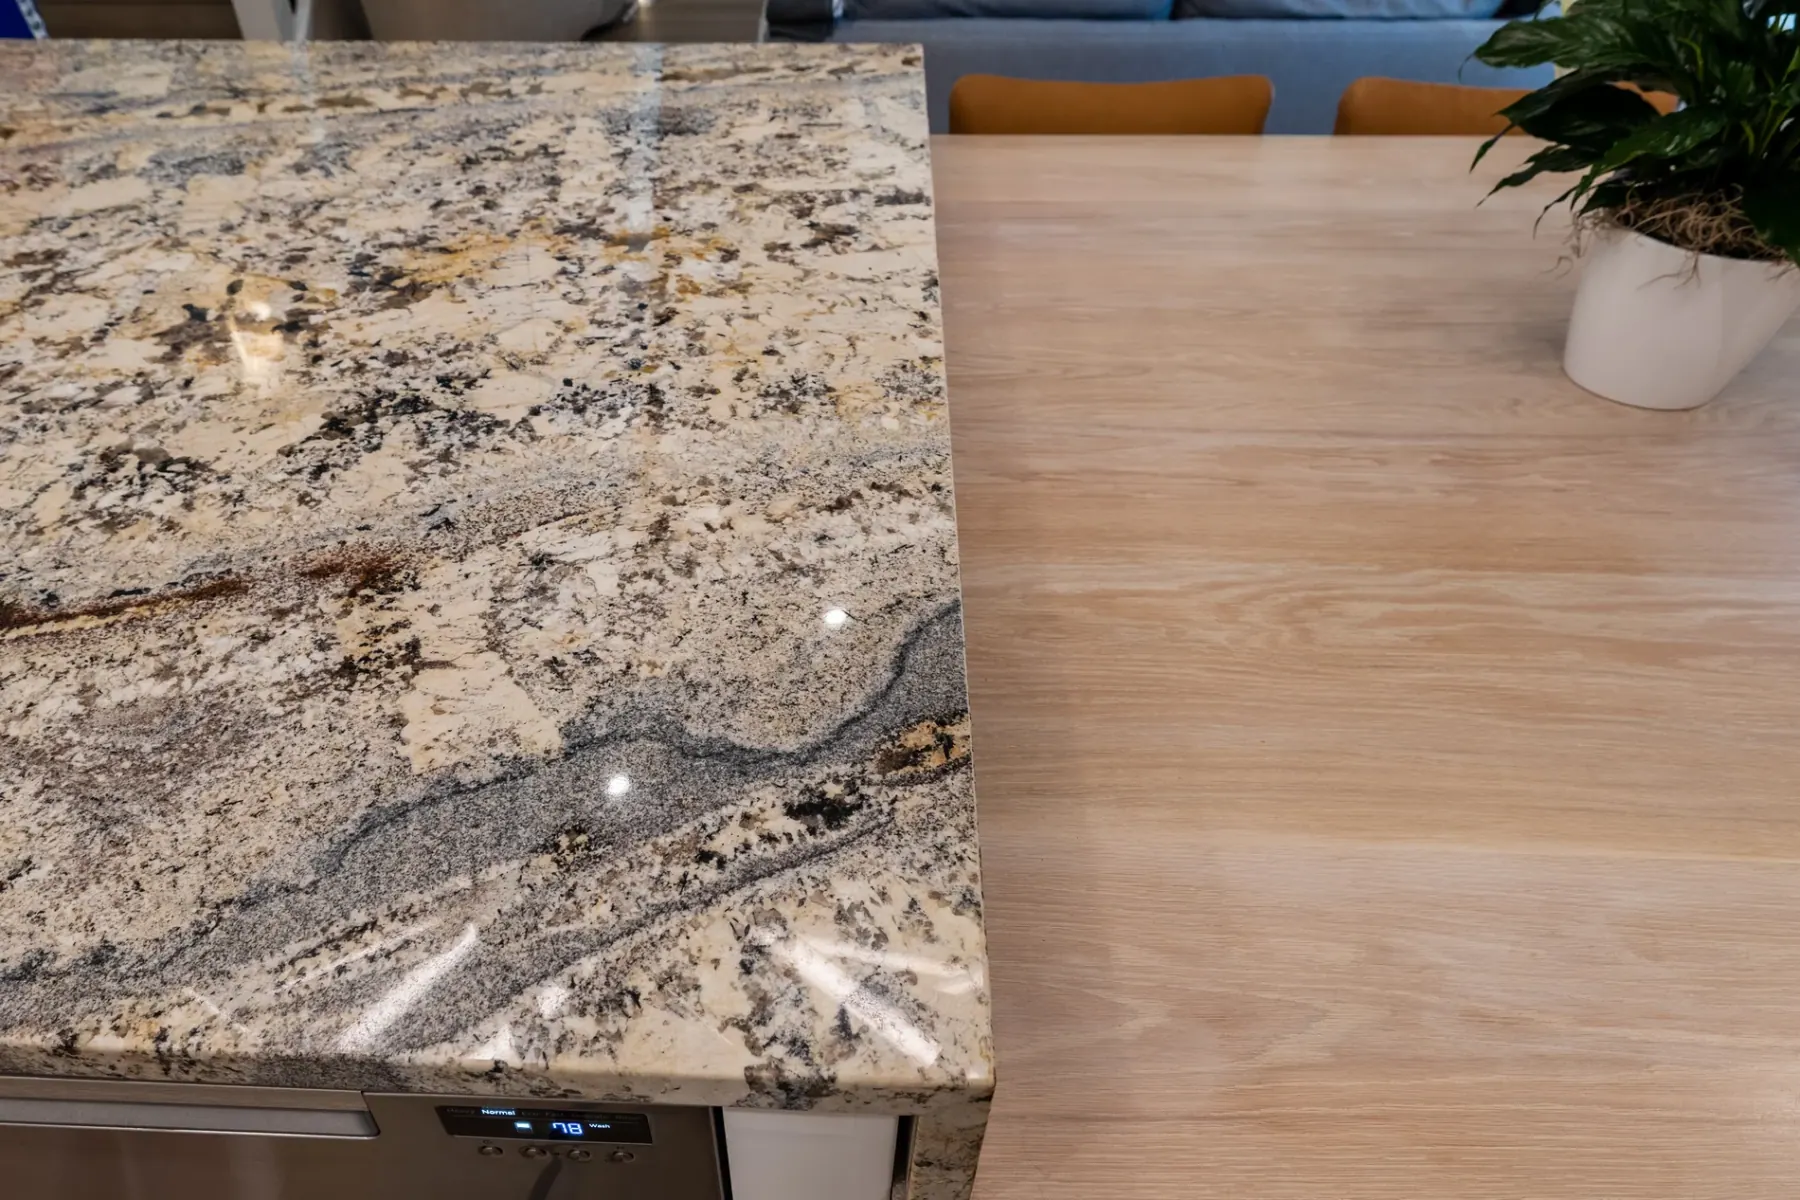
The granite has pale gold, tan and gray veining with darker streaks, which gives the island visual weight against the white cabinets. The wood trim band picks up the tone of the tabletop, so the stone and the wood look planned together.
The tabletop is a light, pale-grained wood on a dark metal base, paired with tan upholstered chairs. Black faucets at the island sink match the pendant fixture, and light wood-look plank flooring runs through the open plan.
Away from the island, a white counter and a taupe stone-look backsplash keep the cooking wall calm. In another part of the kitchen, white herringbone tile sits behind a floating wood shelf.
Planning an island
Questions worth settling early
A waterfall island with a table extension raises practical questions before the stone is cut: how people will walk around it, where seating sits relative to the sink, and which sides will be seen from the living room. We work through these during design, and selections are documented before construction starts.
If you are considering an island like this, bring photos of the spaces around your kitchen to the consultation.
Related services
Related services and projects
See other services and projects connected to this kitchen.
Kitchen remodeling
Our kitchen process from consultation to final walkthrough.
Full home renovations
For open plans that involve more than the kitchen.
Bee Cave remodeling
Remodeling services in Bee Cave.
Westlake dark stone kitchen
A darker kitchen with veined stone and a custom hood.
Lakeway spa bath
Bathroom remodel with a gold vanity and geometric tile.
All projects
More ATX Renovations work.
Project gallery
A closer look at the finished space
Next step
Thinking about a new island or an open kitchen?
Book a free 30-minute consultation and tell us what you want to change. We reply within 1 business day.