
Custom Interior Features
Custom Built-In Cabinets & Millwork in Austin, TX
Built-ins, feature walls, stair details and wine cellars, made to fit the home they live in.
Made for your walls
Built-ins designed around the architecture of your home
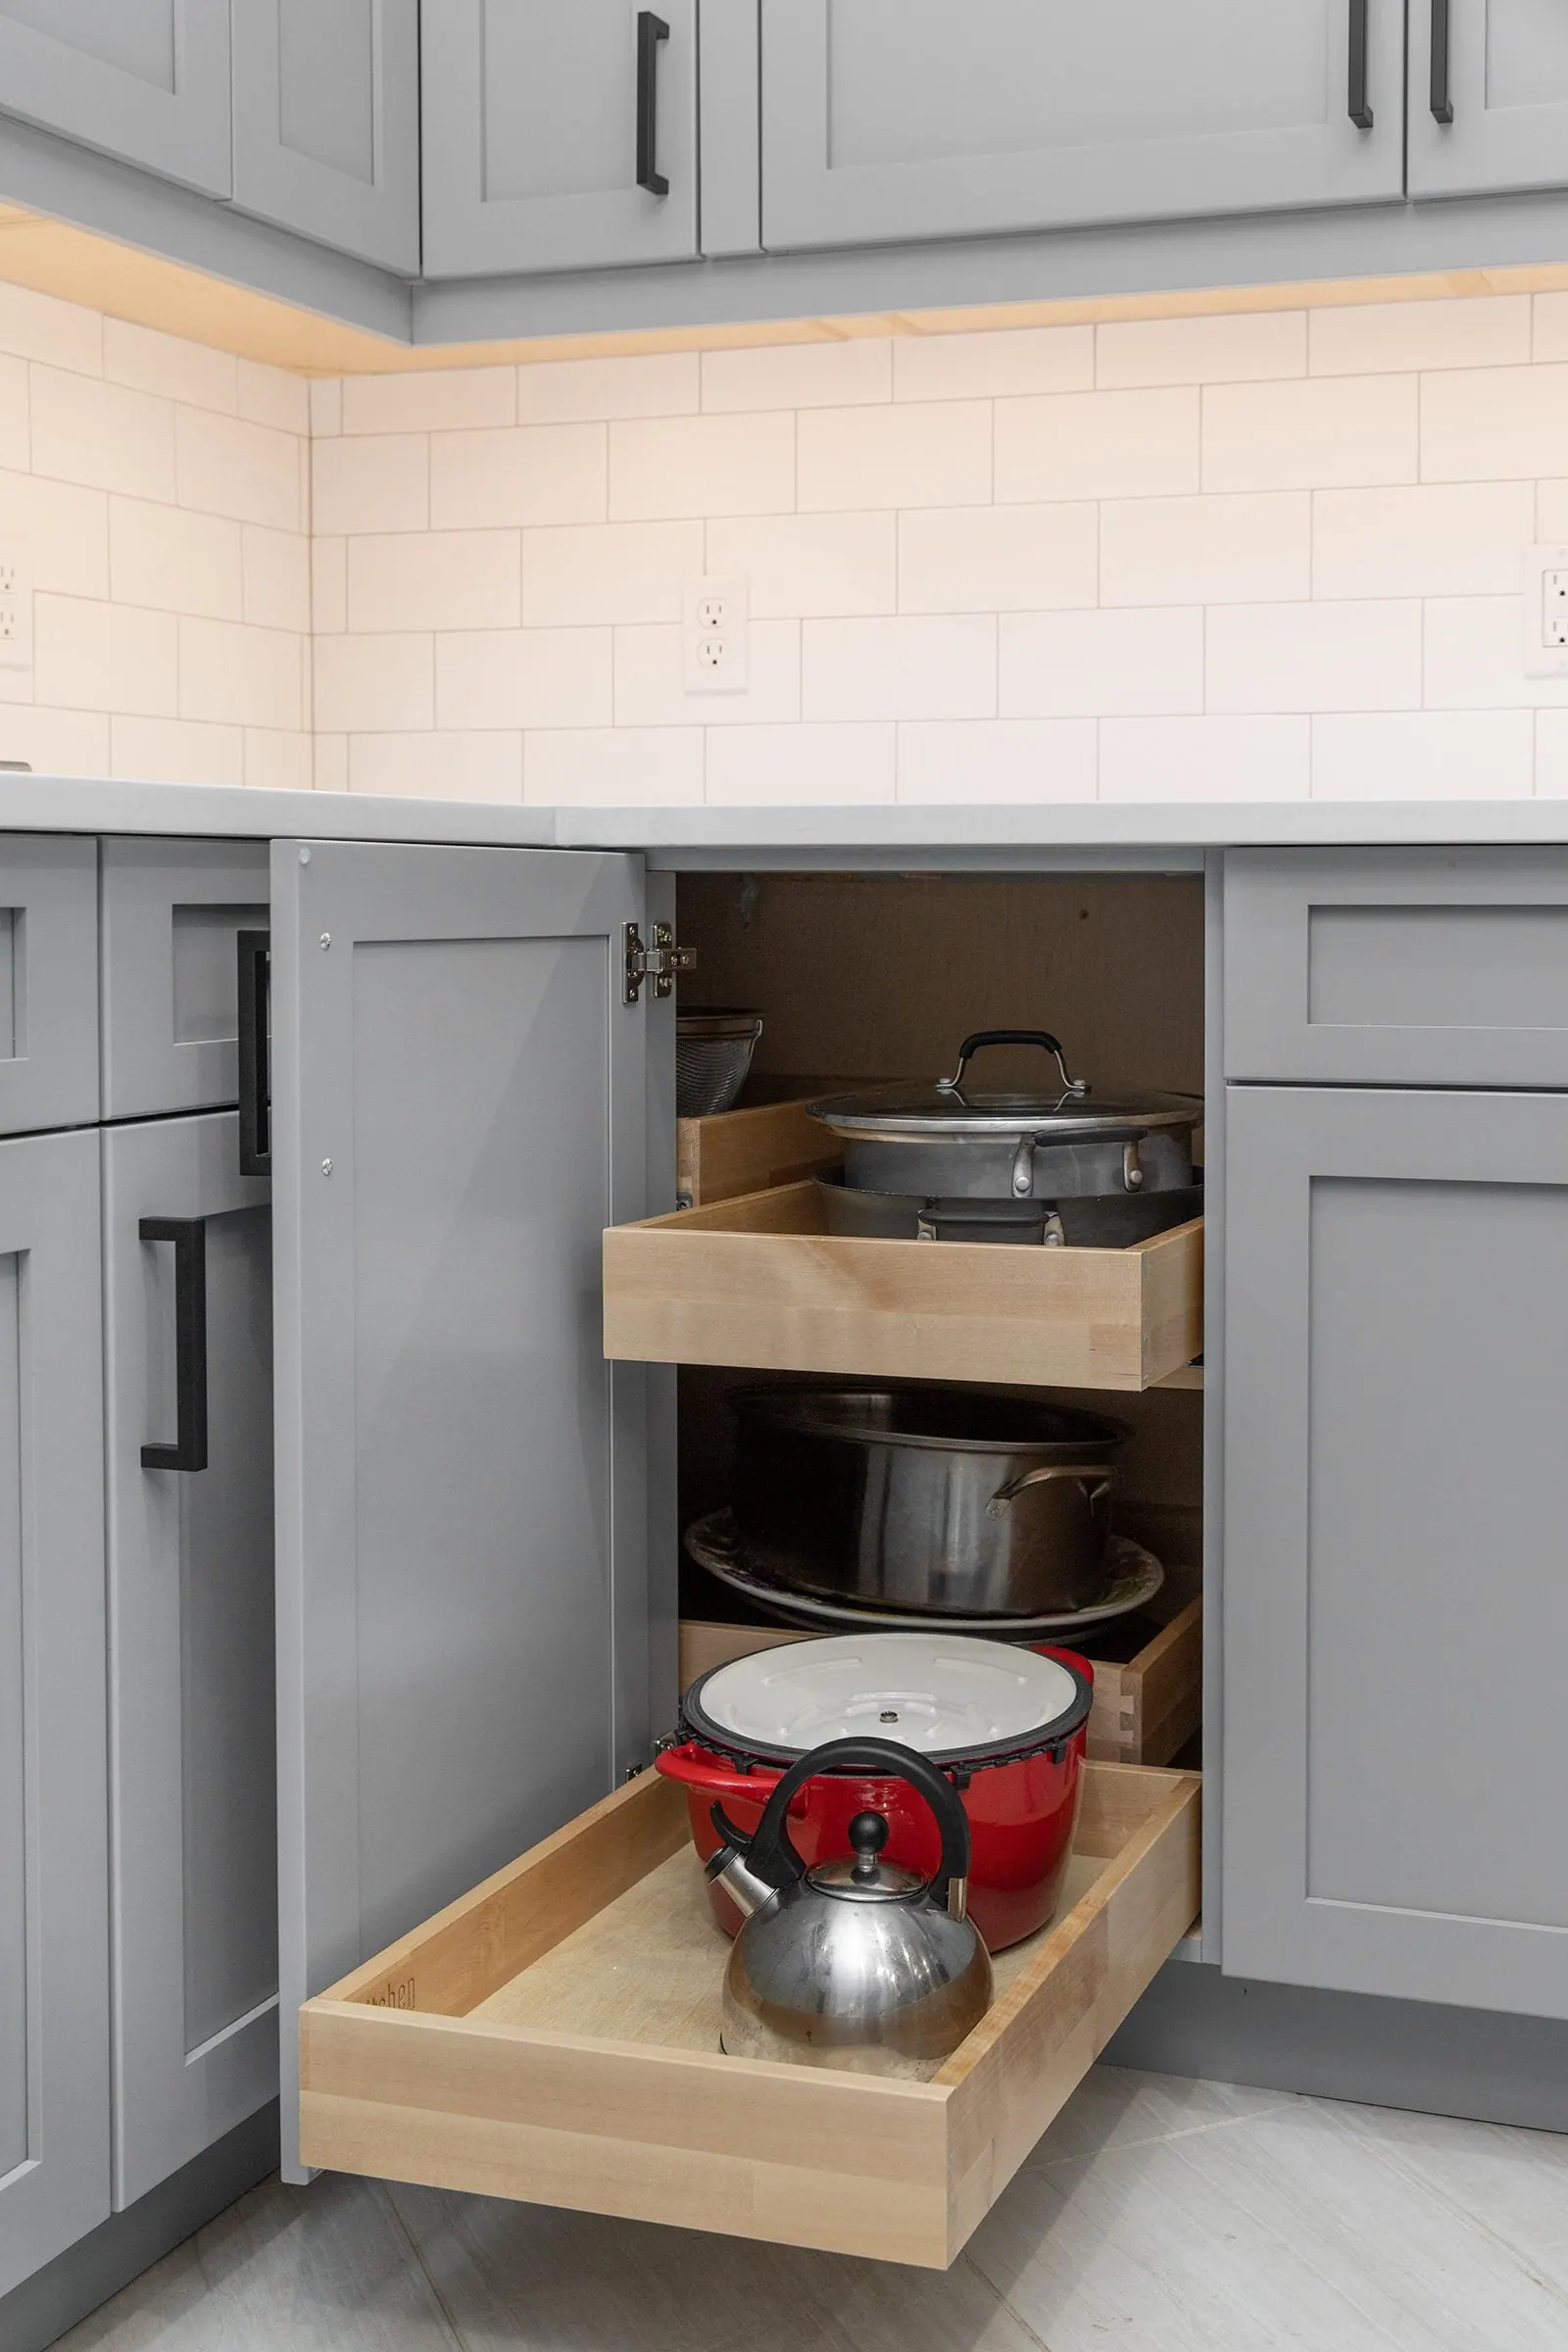
Standard cabinets leave gaps, awkward corners and wasted space. Custom built-ins and millwork are measured to the room and finished to match it. ATX Renovations designs and builds them for Austin-area homeowners as standalone projects or as part of a larger remodel.
Why custom
Fit, proportion and finish that stock products cannot match
Custom built-in cabinets are made for a specific wall, alcove or room. The height follows your ceiling, the depth follows what you need to store, and the trim lines up with the casing and baseboards already in the house. When it is done well, a built-in looks like it was part of the original design.
That is the difference between a bookcase placed against a wall and a built-in that belongs to it. We think about scribing to uneven walls, aligning reveals with nearby doors and windows, and keeping the profile of the millwork consistent with the rest of your home.
What we build
Custom features we design and install
Some projects are one piece, such as a single wall of cabinetry. Others are several features that work together across a floor plan.
Built-in cabinets and shelving
Media walls, bookcases, window seats, and storage flanking a fireplace, sized to the wall and the way you use the room.
Mudrooms and pantries
Lockers, benches, cubbies and pantry storage organized around daily routines and the items you actually carry in and out.
Vanities and bath cabinetry
Made-to-measure vanities and linen storage, coordinated with the surfaces and fixtures in the bath.
Feature walls and paneling
Wood slat, shiplap, picture-frame molding and similar panel treatments, as well as stone, tile and plaster walls with integrated shelving or lighting.
Staircases and railings
Custom stair details, railings and the transitions around them that connect one level of the home to the next.
Wine cellars and wine walls
Display racking and storage built into a closet, niche or dedicated room, planned around bottle count and how you entertain.
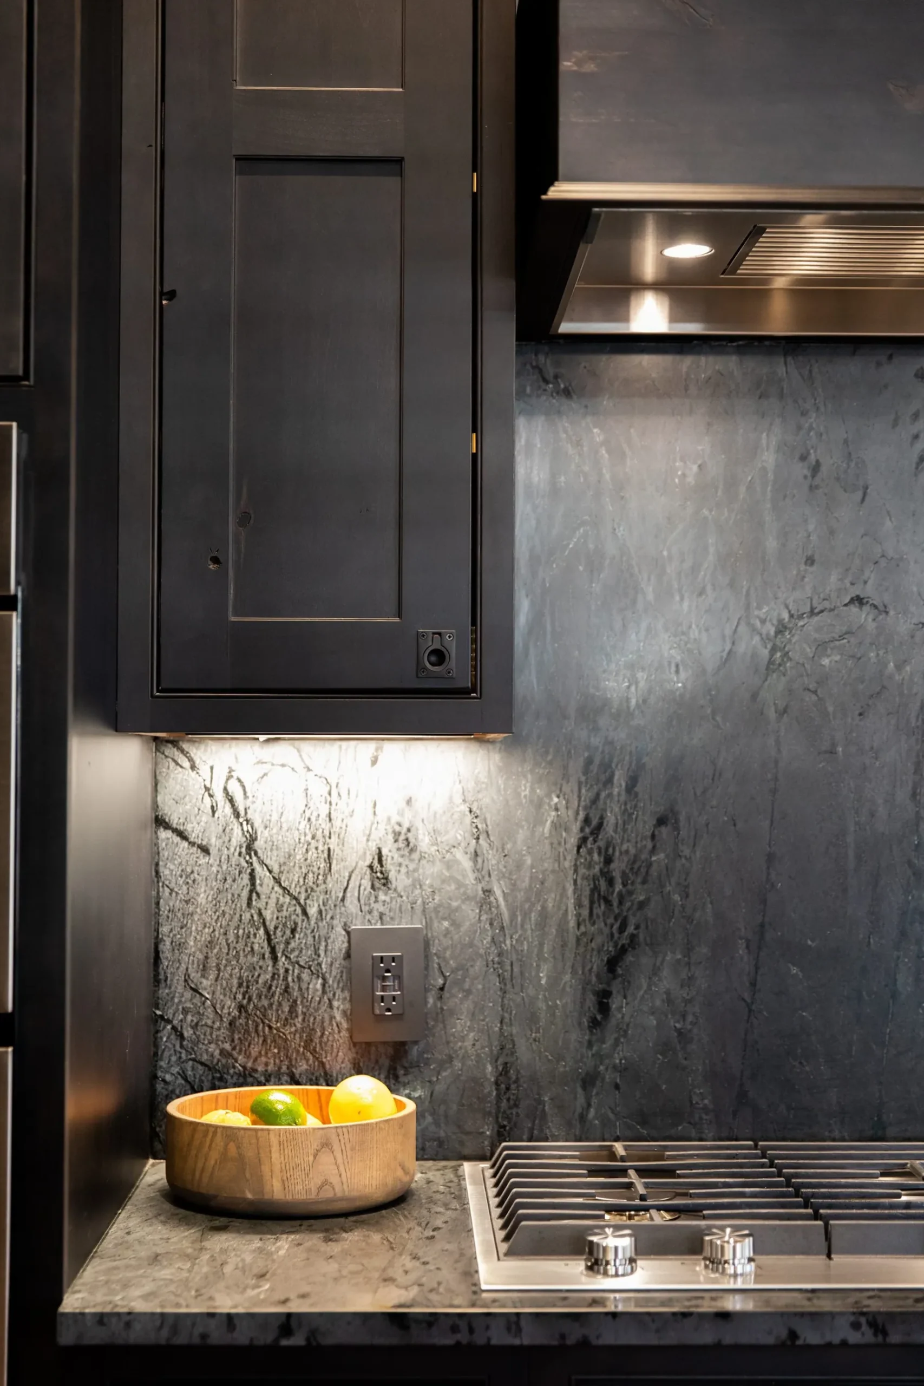
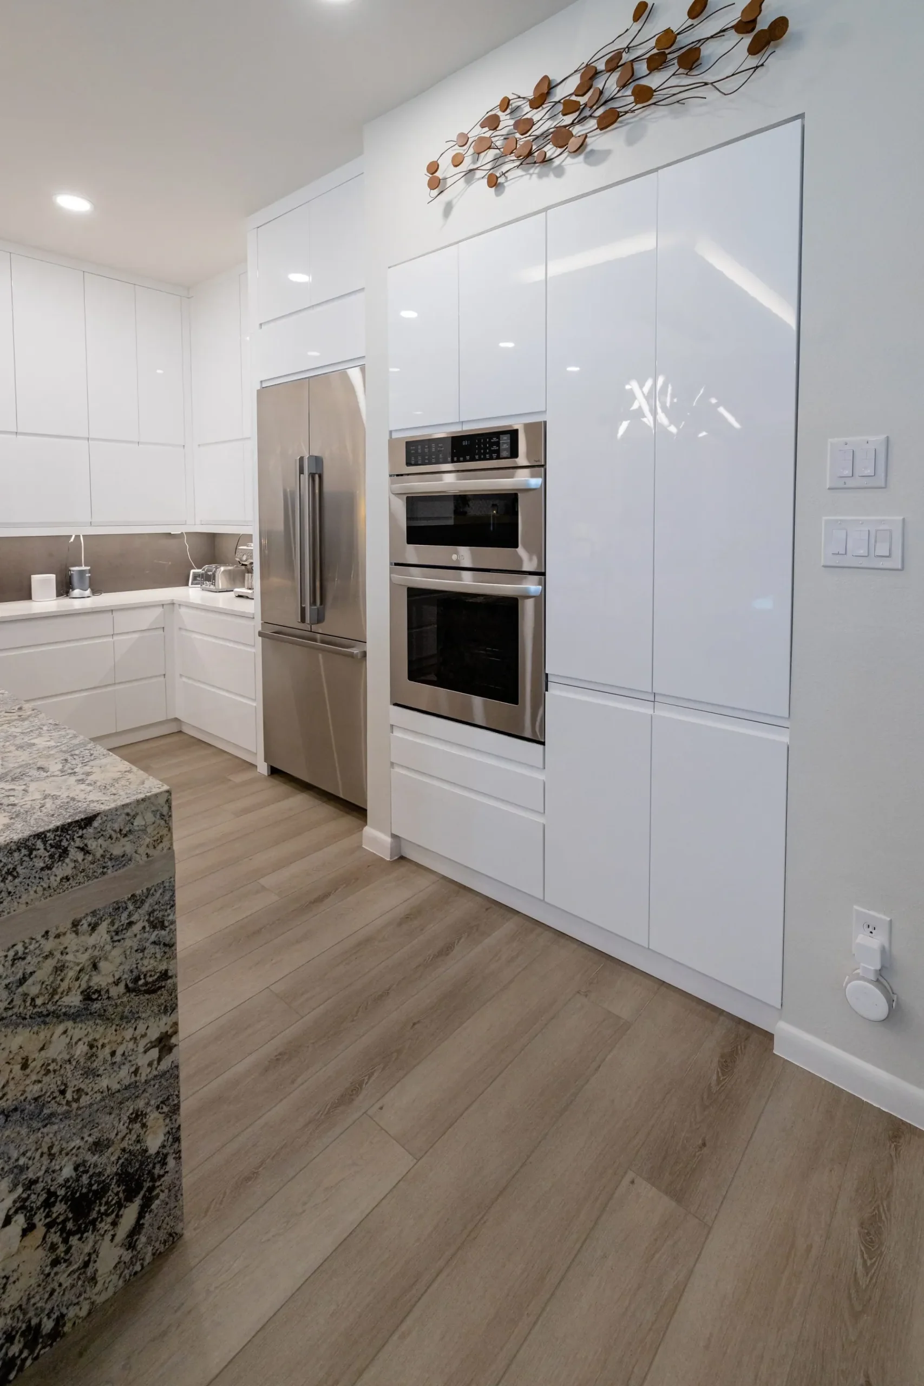
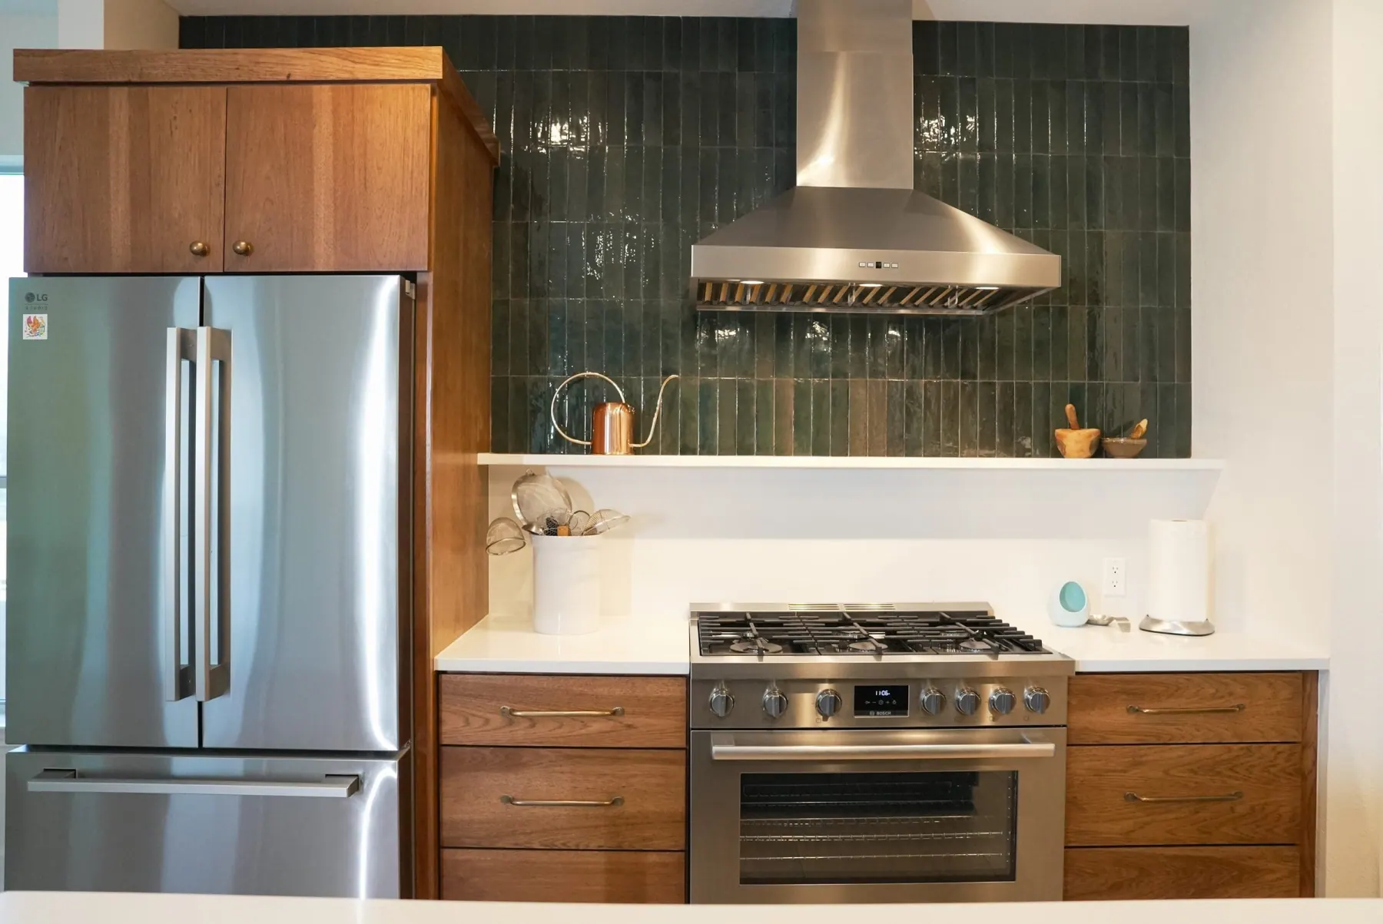
Recent work
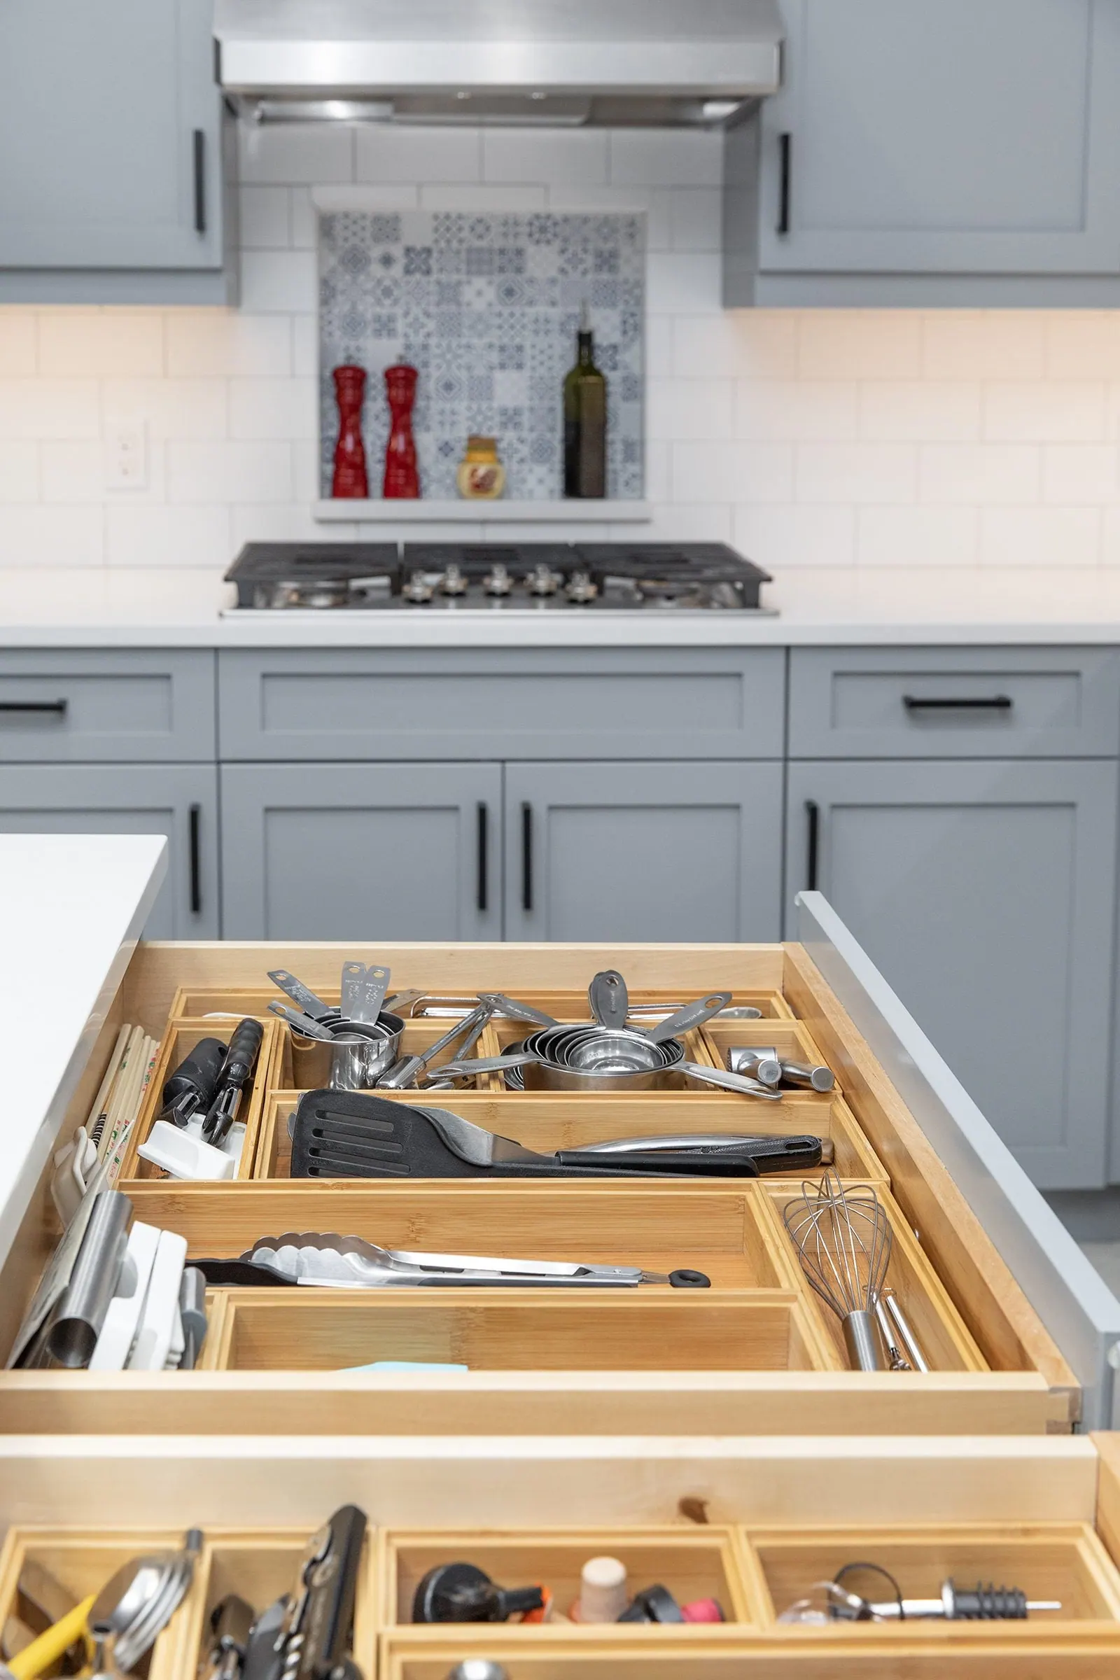
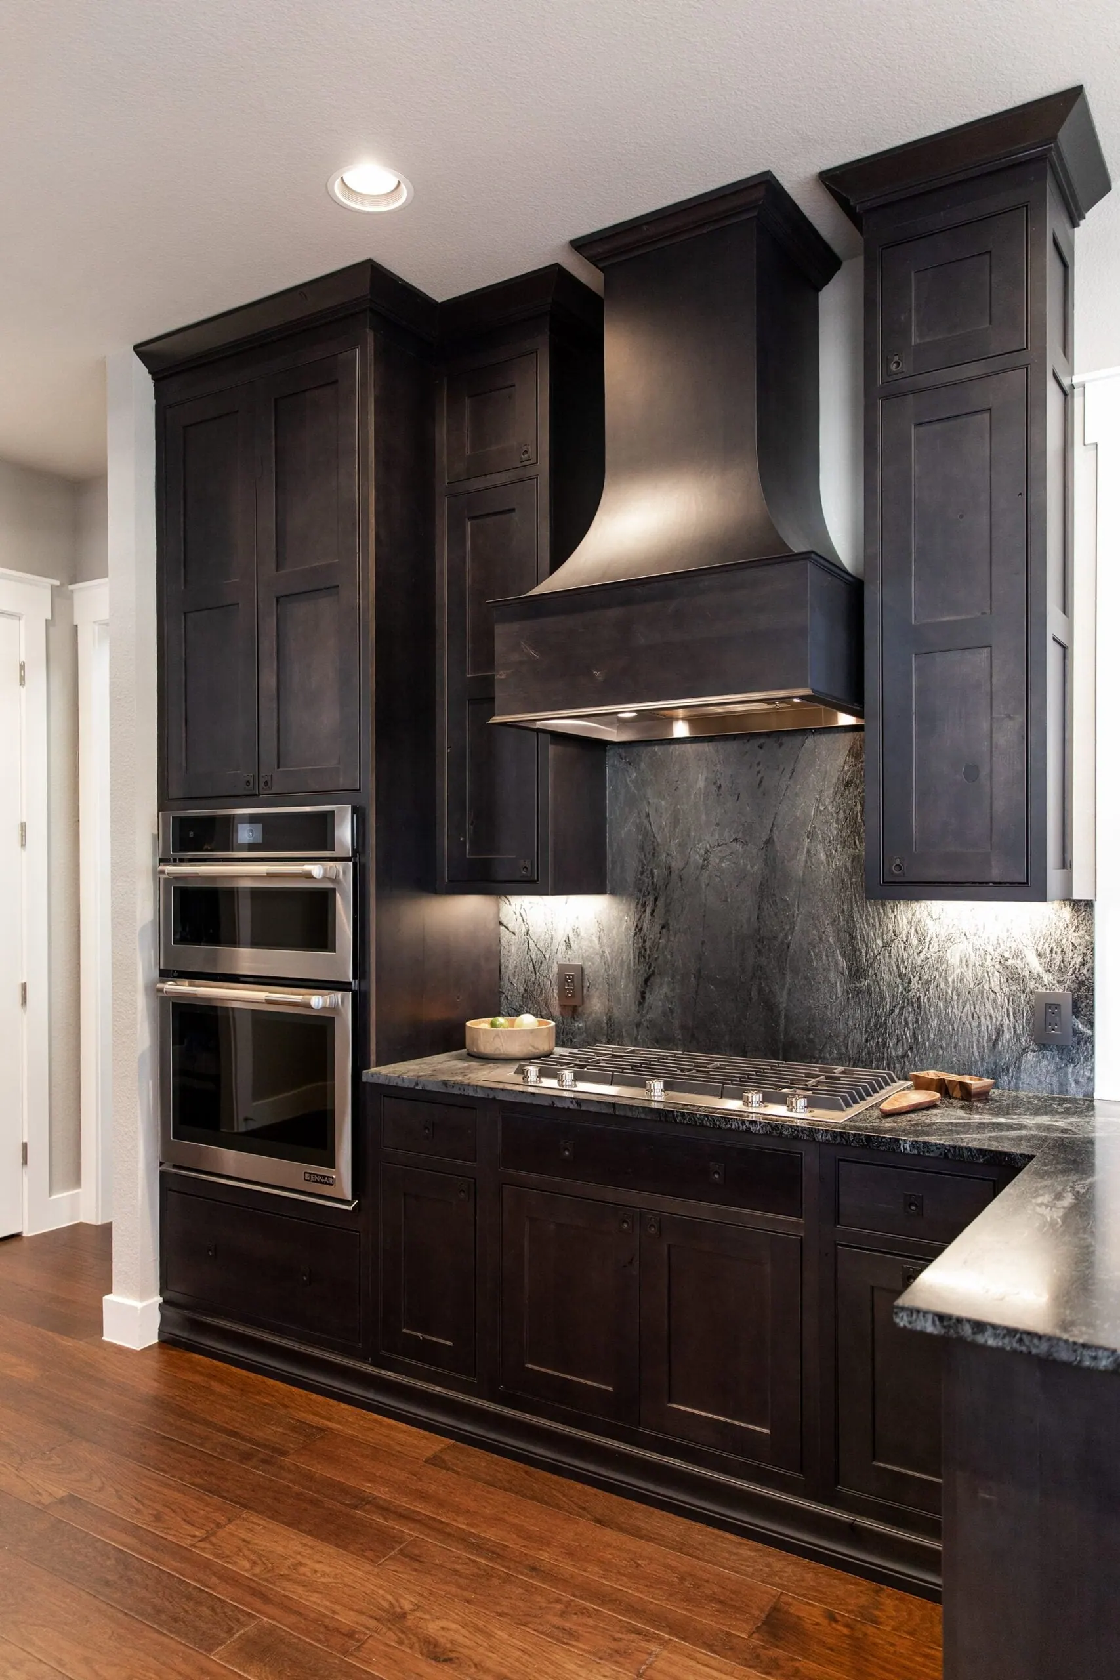
A look at what we have built.
How it works
From first sketch to installed millwork
Discovery
We look at the space, discuss how you will use it and review the details of the surrounding architecture.
Design
We settle layout, proportions, door and drawer styles, hardware, finishes and any lighting or electrical needs.
Pre-construction
Measurements are verified on site, materials are selected and approved, and the schedule is set so millwork arrives when the room is ready for it.
Build and installation
The pieces are built, fitted and finished. Installation is coordinated with electricians, painters and other trades.
Reveal
We walk through the finished work with you, adjust doors and drawers and make sure everything operates the way it should.
Materials and decisions
Choices that affect the result
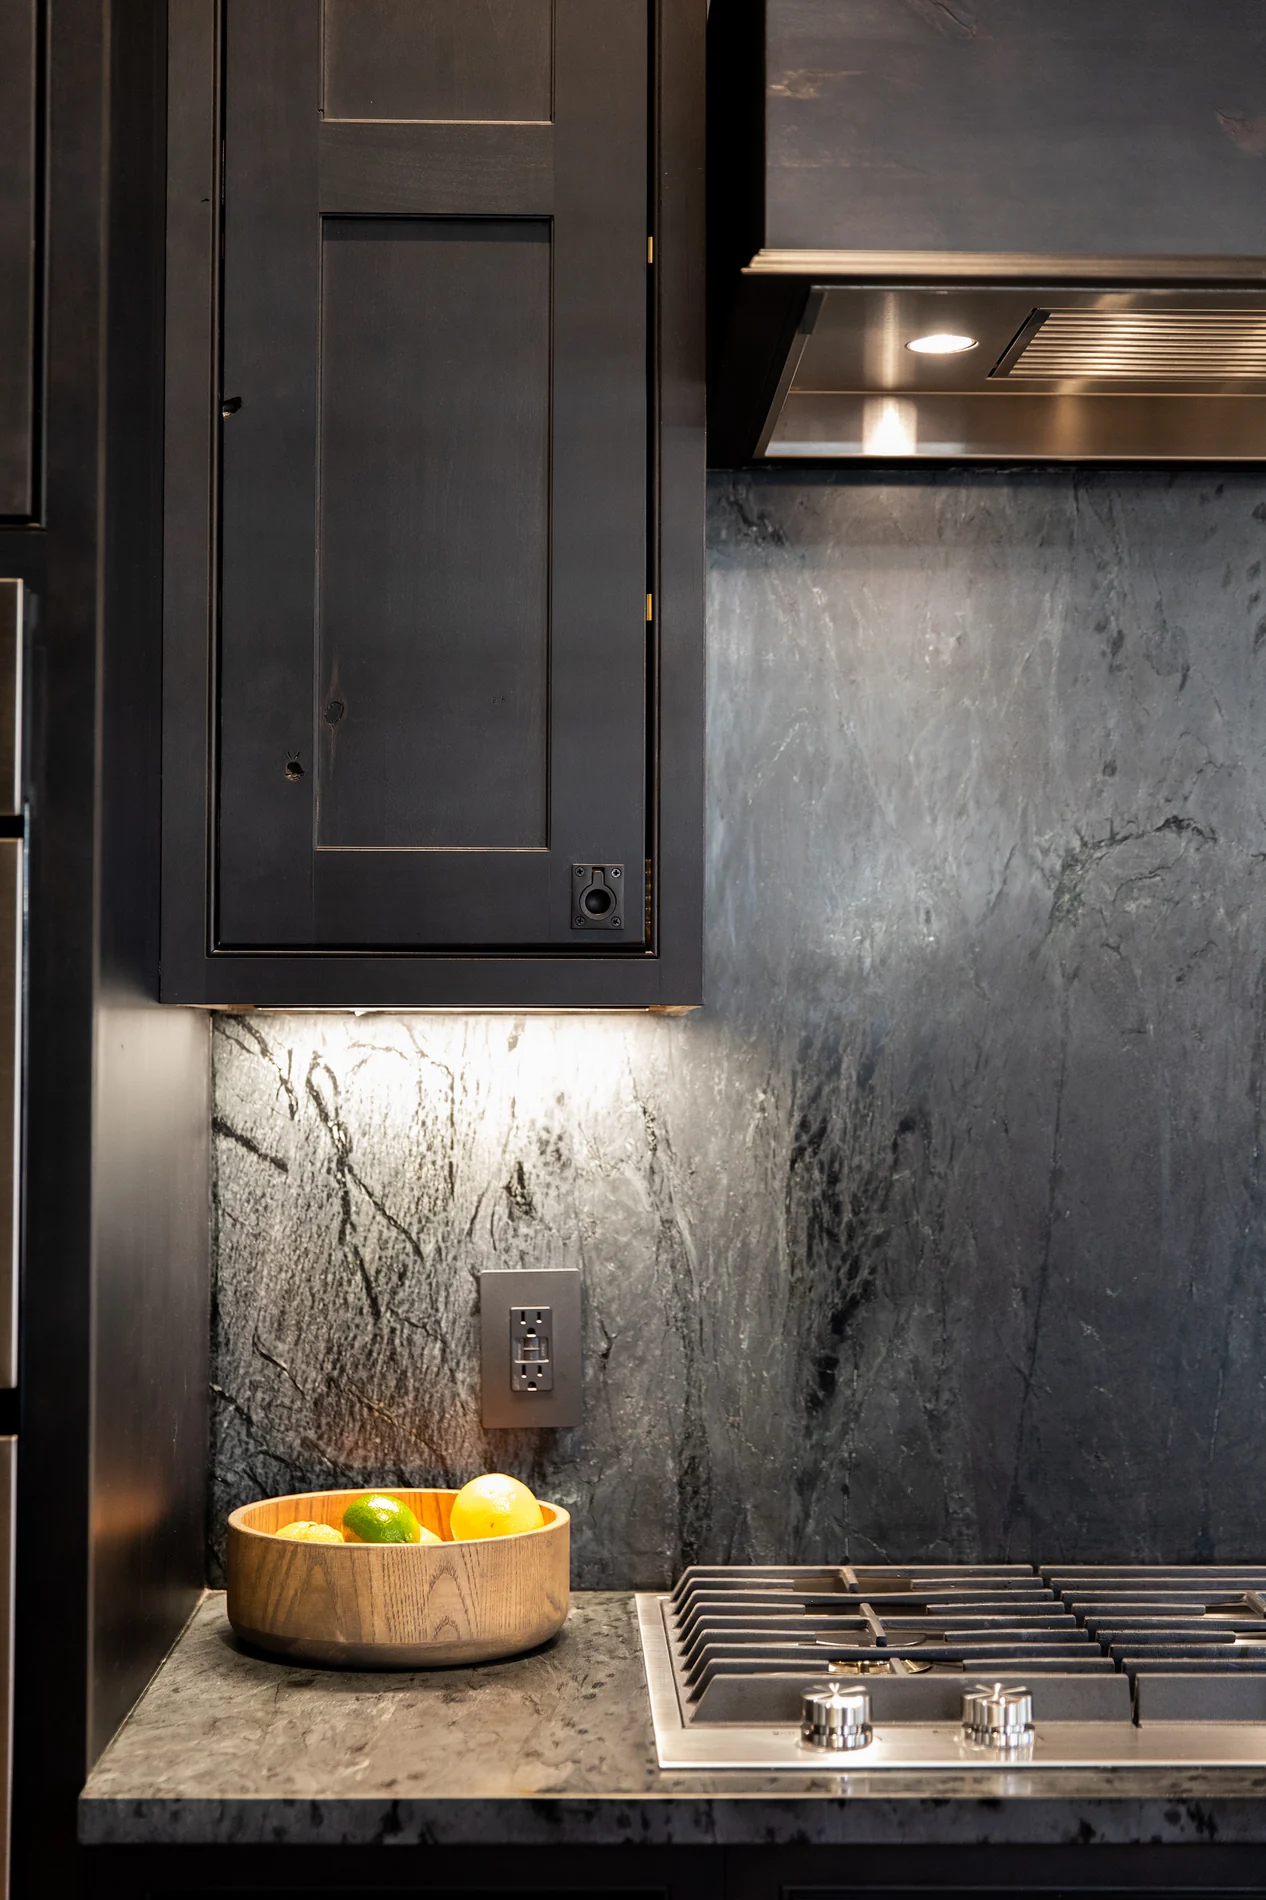
Material choice drives both the look and the long-term performance of a built-in. Painted finishes give a clean, consistent surface and are common for shelving and mudrooms. Stained wood shows grain and works well in studies, libraries and living areas. In moisture-prone areas like a bath, we choose materials with that exposure in mind.
Other decisions deserve early attention: where outlets and lighting should be, whether doors should be inset or overlay, how deep shelves need to be for what you plan to store and how hardware will feel in daily use. Settling these before fabrication is far cheaper than changing them afterward.
Because our team handles remodeling as well as millwork, a built-in can be coordinated with flooring, drywall, paint and electrical in one schedule. That avoids the common problem where cabinetry is installed and then has to be cut around by the next trade.
Questions
Custom built-ins FAQs
What is the difference between custom and stock cabinets?
Stock cabinets come in fixed sizes and styles. Custom cabinets are built to the actual dimensions of your space and designed with your storage needs, trim details and finish in mind. That allows a tighter fit and a result that matches the rest of the room.
Can you build around a fireplace, window or uneven wall?
Yes. Those conditions are common in built-in work. We measure on site and scribe the cabinetry so it sits cleanly against walls, ceilings and floors that are not perfectly square.
Can built-ins include lighting and outlets?
Yes, they can. Integrated lighting, charging outlets and media wiring should be planned during design. Electrical work is handled by licensed electrical professionals when required.
Do you only build built-ins as part of a larger remodel?
No. A built-in can be its own project, or it can be part of a kitchen, bath or whole-home remodel. Tell us what you have in mind and we will recommend the best way to approach it.
How long does a custom millwork project take?
It depends on the size and complexity of the work, the finish and material lead times. After design is approved we can give you a schedule for your project. Construction after contract signing generally begins within 4 to 8 weeks.
Can you match existing trim and cabinetry in my home?
We can work to match profiles, colors and styles already in the home. Exact matches to older finishes can be difficult, so we usually review samples with you before deciding.
Related
Related services and projects
Custom features fit into many kinds of projects.
Kitchen Remodeling
Full kitchen renovations with custom cabinetry and surfaces.
Bathroom Remodeling
Vanities, storage and finishes planned together.
Cabinet Refacing
A way to renew existing cabinets without replacing every box.
Austin Warm Wood Kitchen
A project where wood detail shapes the room.
Commercial Services
Custom millwork for offices, retail and hospitality.
Ready to start?
Tell us what you want built
Share the wall, the room or the idea. We offer a free 30-minute consultation and reply within 1 business day.