
Kitchen Remodeling
Kitchen Remodeling in Austin, TX
Hands-on kitchen remodels for Austin-area homes, planned as one room and built in sequence.
Austin Kitchens
A kitchen planned as one room, not a list of upgrades
Cabinets, counters, lighting, plumbing and flooring all affect each other, so we plan them together before anything is ordered or demolished. ATX Renovations is a woman-owned, family-operated and fully insured company, and our founder, Gazi Kose, is personally involved in every project.
What We Do
Kitchen remodeling for Austin homes that get used every day
A kitchen works hard. It is where the morning starts, where guests end up, and where a poor layout costs you steps every day. Our remodels start with your habits: how many people cook at once, where groceries land, which drawers you open most.
From there we design around the room itself. Some kitchens need a full gut with new cabinetry, a larger island and relocated appliances. Others need a smarter counter surface, better light and a cabinet refresh. We will tell you honestly which one your kitchen is, even when the smaller scope means a smaller project for us.
Scope
What a kitchen project can include
Most kitchens combine several of these. We scope them together so the trades arrive in the right order.
Cabinetry and storage
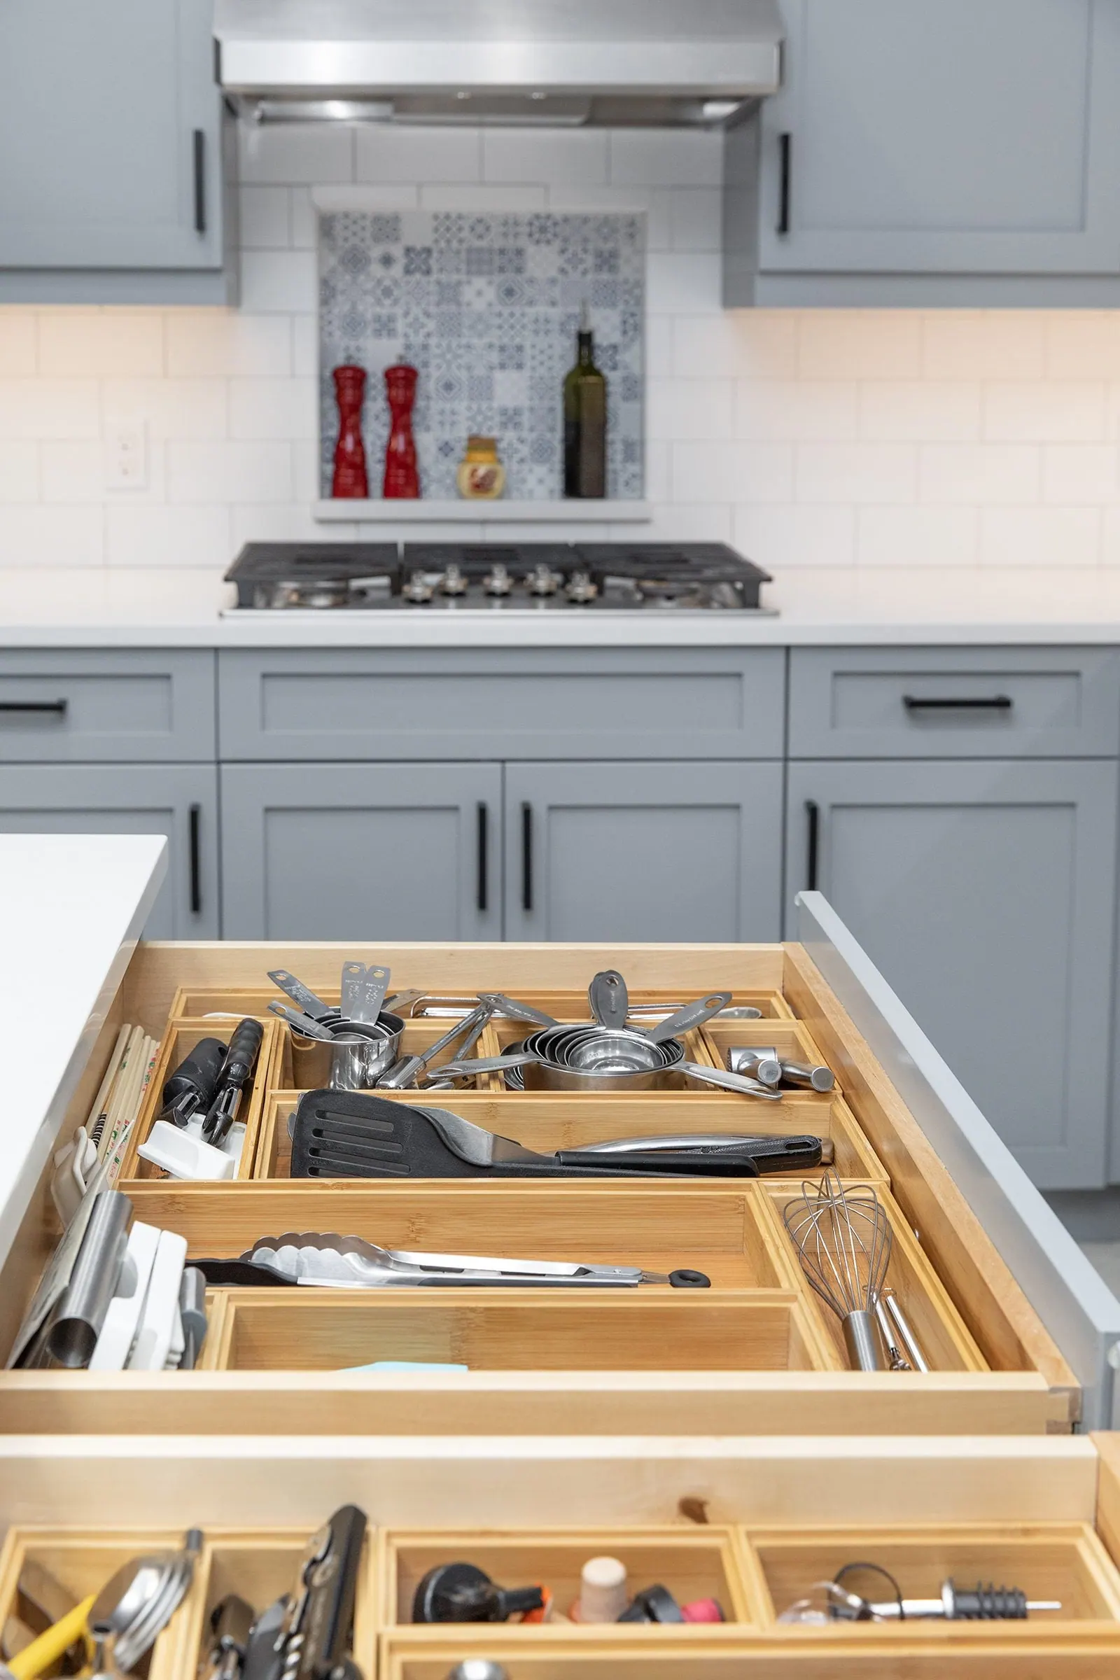
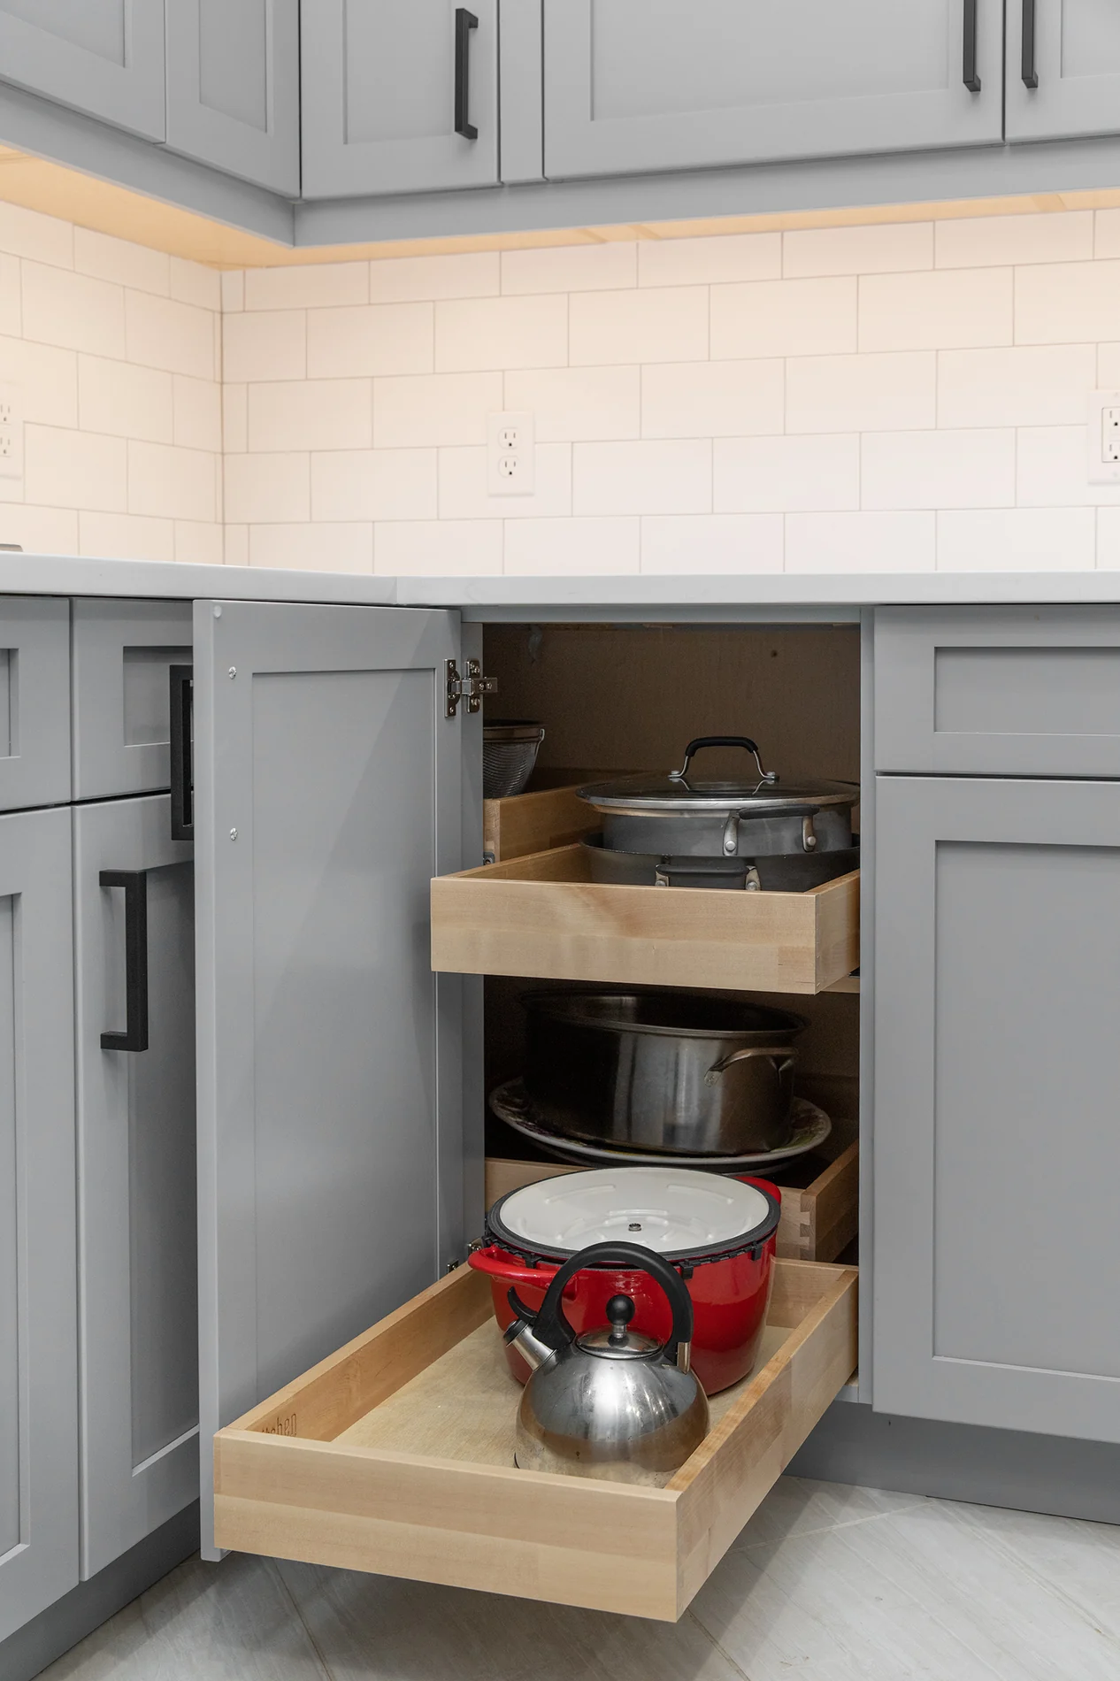
Custom and semi-custom cabinets, pantry systems, pull-outs and integrated storage. If your existing boxes are sound, refacing is an option we will discuss.
Counters, islands and backsplash
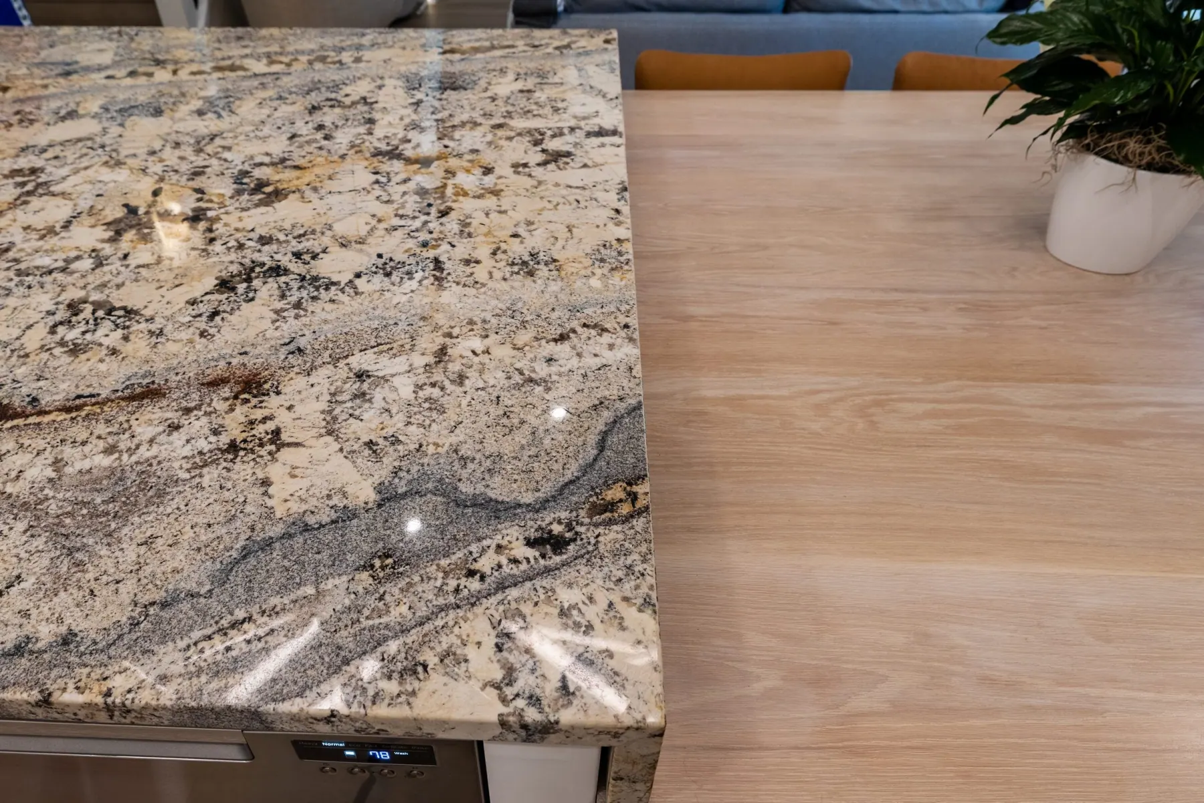
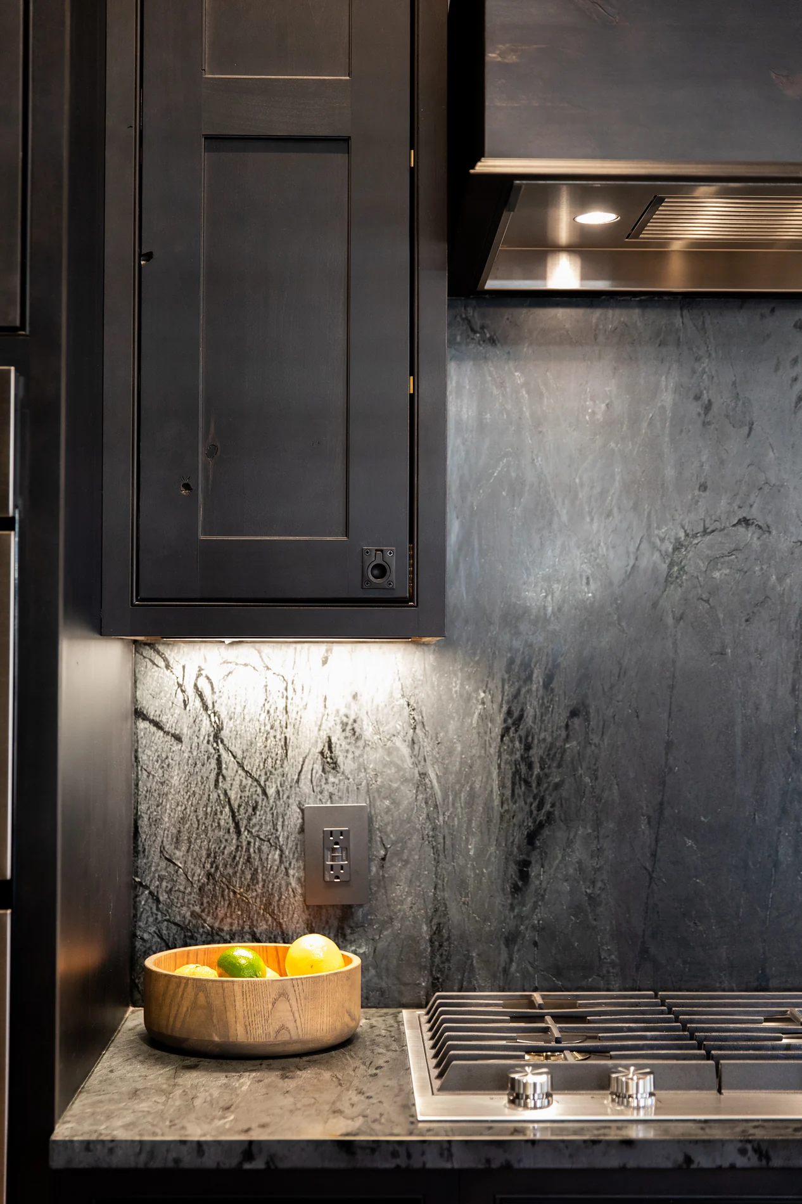
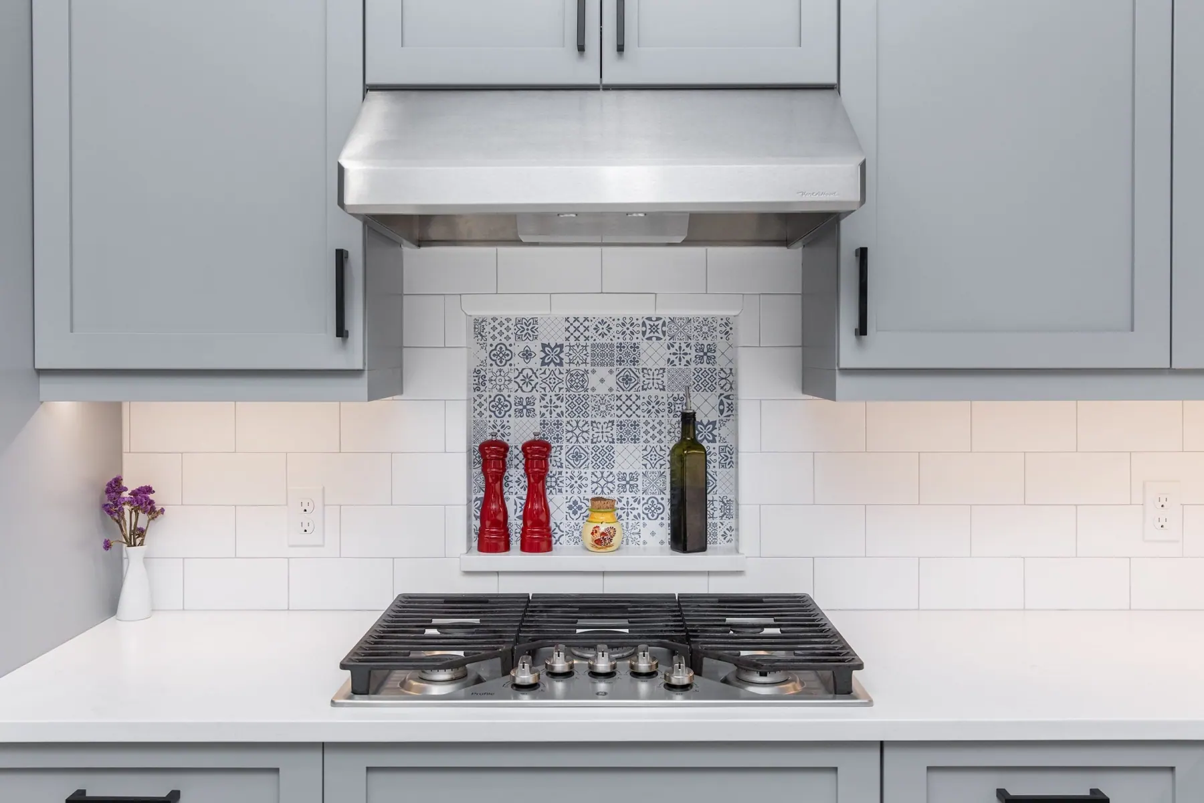
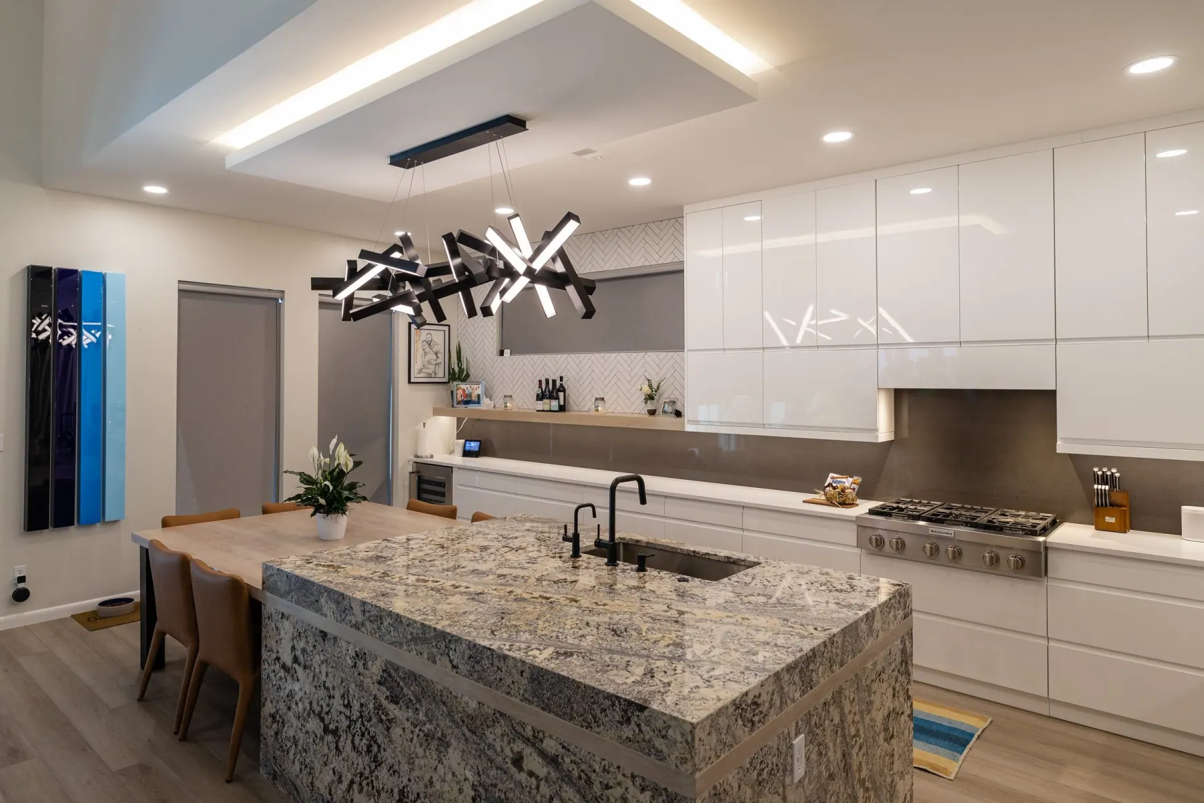
Quartz, granite and marble surfaces, waterfall island edges, and tile or stone backsplashes cut and set to line up with the cabinet layout.
Lighting design
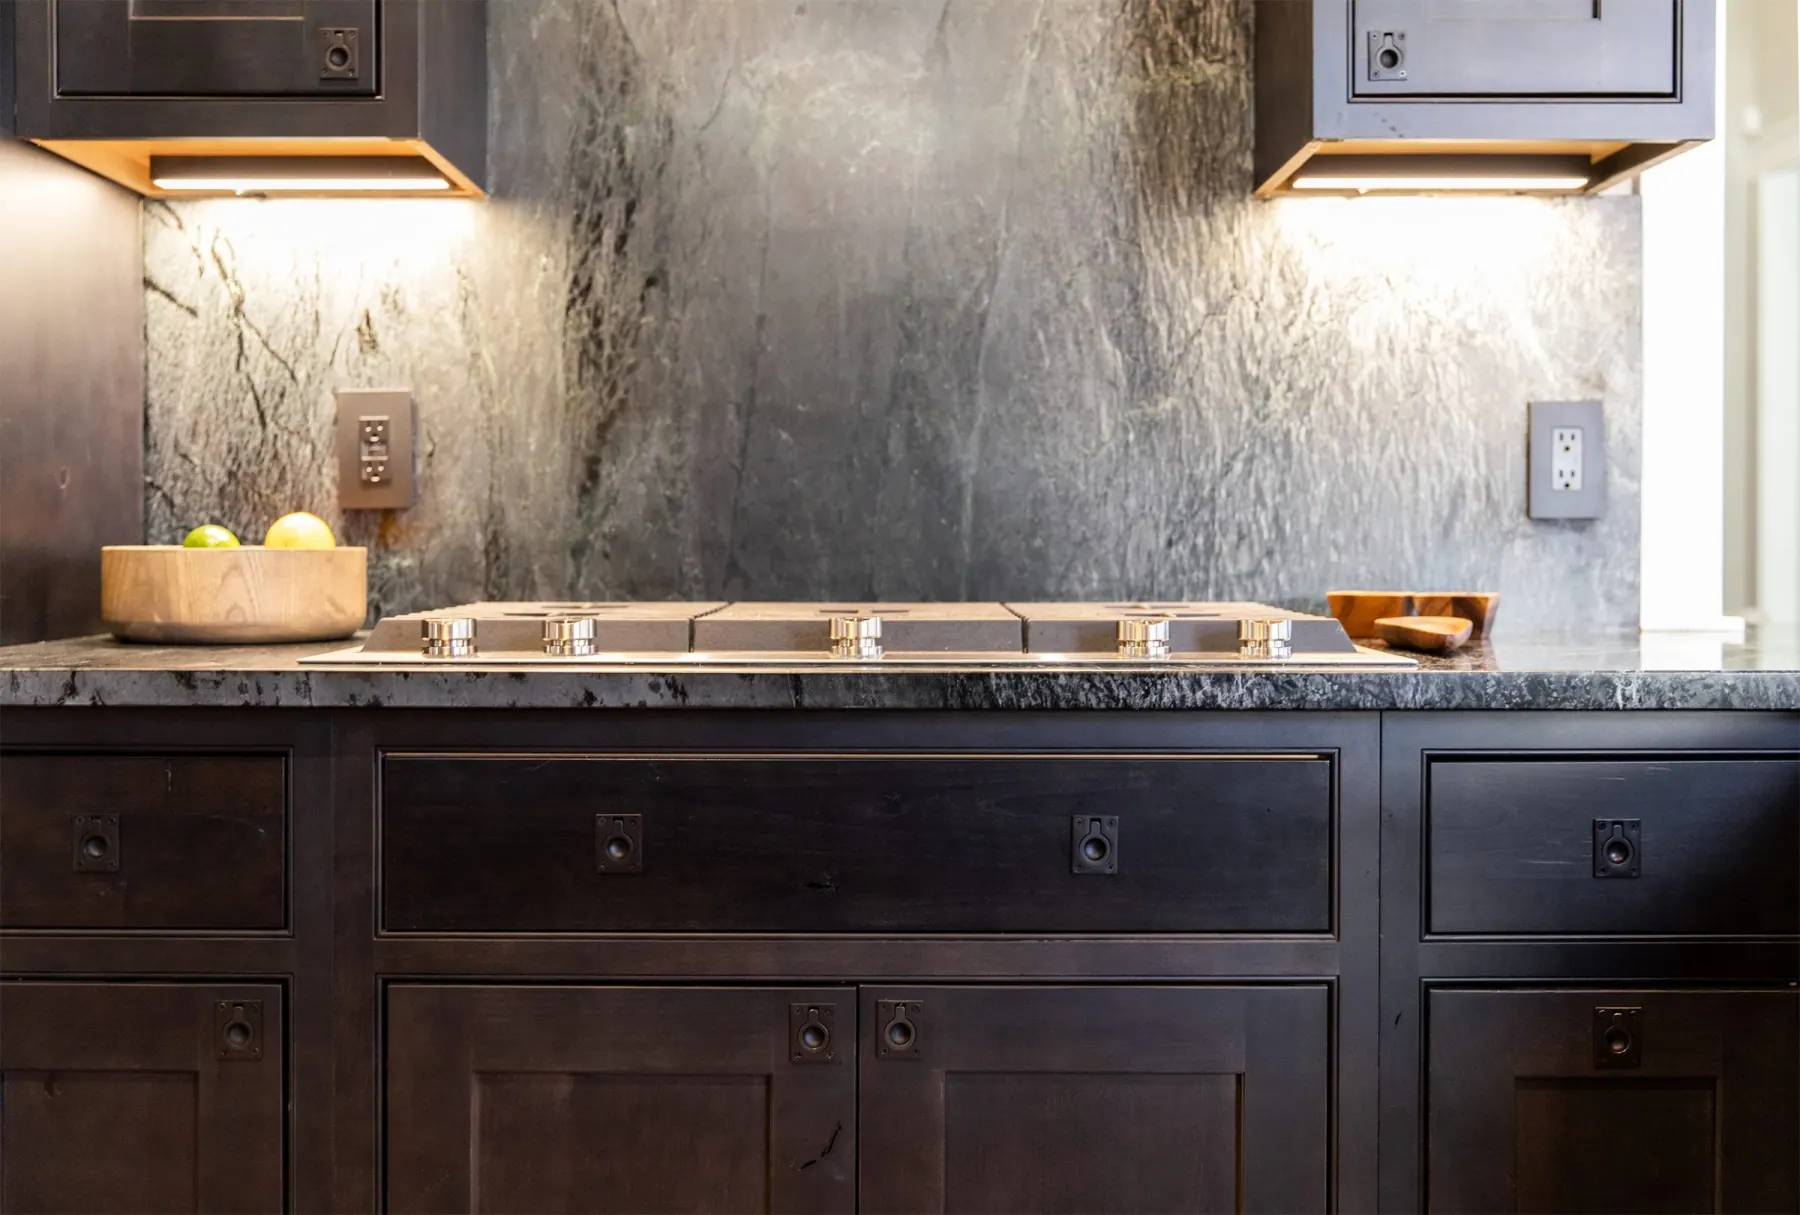
Under-cabinet light, pendants and recessed fixtures placed in layers, so the room works for cooking at noon and for dinner at night.
Plumbing, electrical and appliances
Fixture and appliance placement, new circuits and gas or water line adjustments, handled with licensed electrical and plumbing professionals where the work requires it.
Flooring and tile
New flooring, transitions into adjoining rooms and tile work, sequenced so finished surfaces are not damaged by later trades.
Layout and open-concept changes
Removing or reshaping walls, opening the kitchen to the living area and coordinating structural questions before demolition begins.
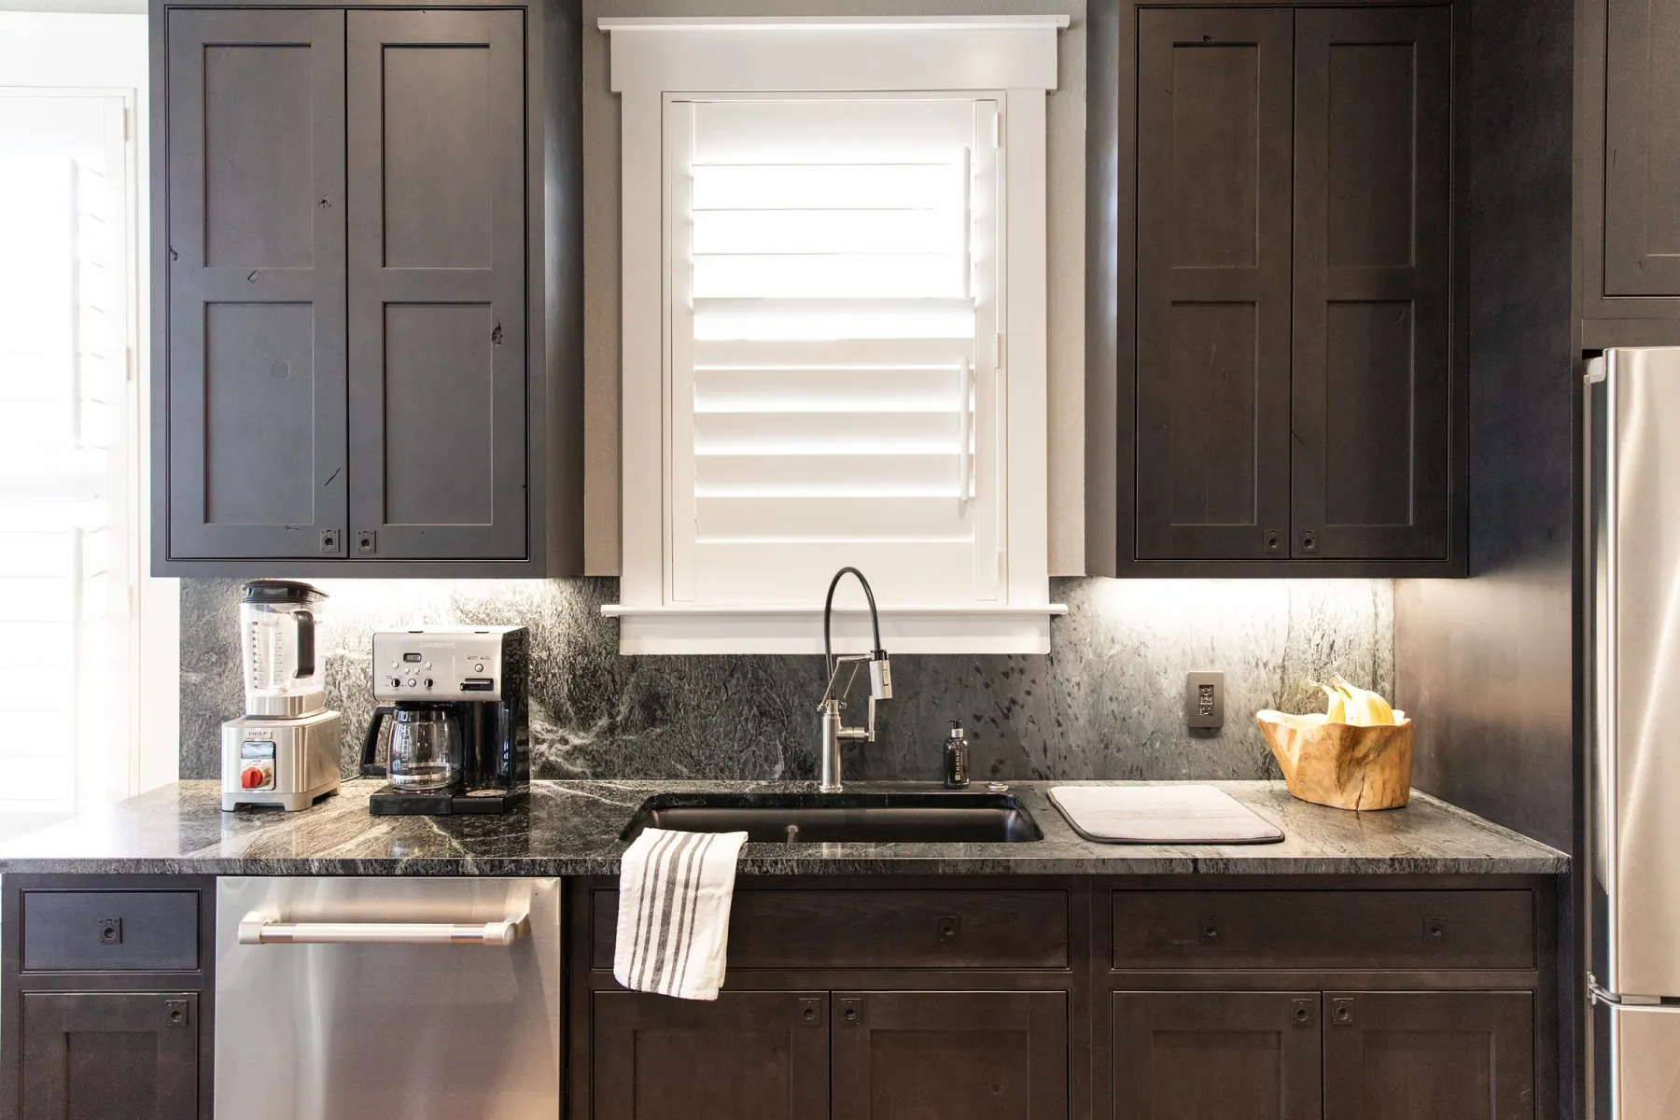
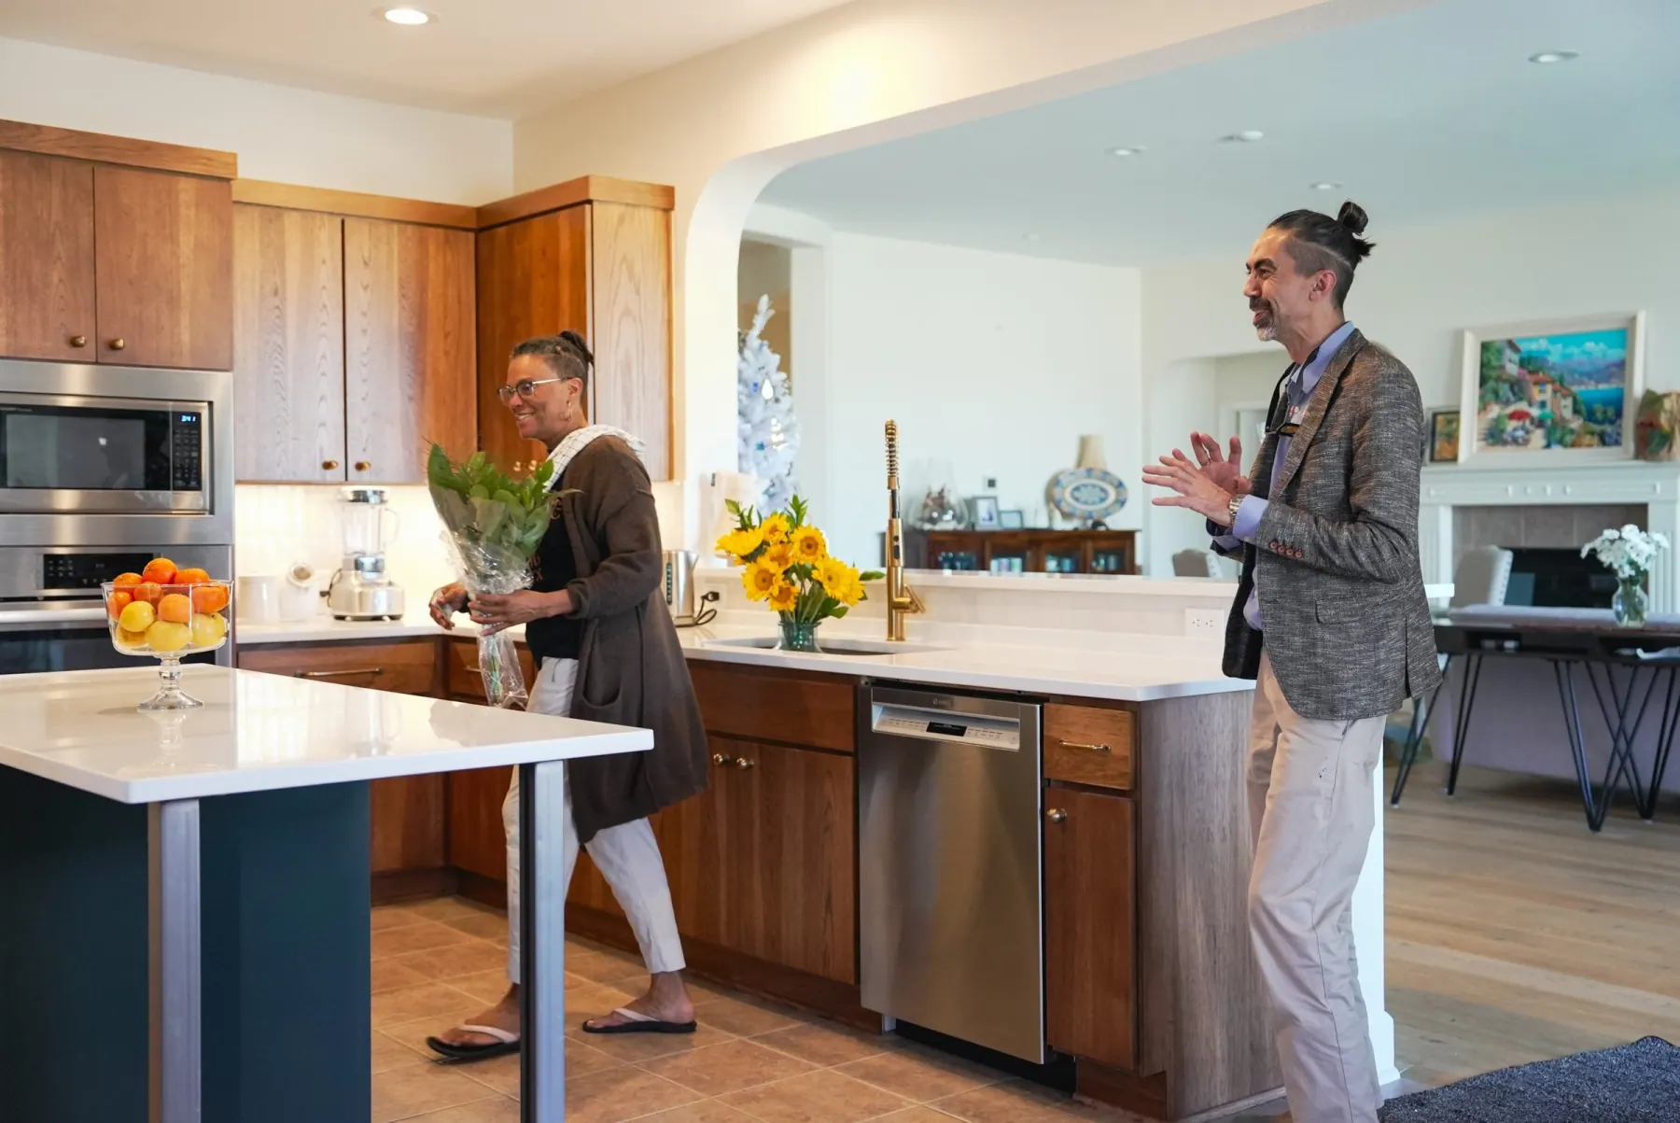
Recent kitchens
A look at recent work.
How We Work
From first visit to final walkthrough
Discovery
We visit, measure, and listen. You tell us how the kitchen is used and what bothers you about it, and we talk through scope, priorities and timing.
Design
We develop the layout, cabinet configuration and material direction with you, then document the selections so nothing is left to memory.
Pre-Construction
Materials are ordered and scheduled, permits are checked for your scope, and the build sequence is set. Long lead items are identified early.
Build
Construction and project management run together. You get a weekly check-in, and any change goes through a written change order before work proceeds.
Reveal
We walk the finished kitchen with you, list anything that needs adjusting, and close out the project only when you are satisfied with the result.
Decisions
The choices that shape a kitchen, and when to make them
Three decisions drive most of the outcome: the layout, the cabinet style and the counter material. Layout comes first because it determines where plumbing, gas and electrical need to go. Cabinet style and counter material follow, and they should be chosen together, since a veined stone and a busy door profile can compete for attention in the same room.
We source through supplier partners listed on our site, including CRS Marble & Granite, Cambria, Cabinetto, Ferguson and FBS Appliance. Appliances deserve an early decision too, because their dimensions and ventilation needs set the cabinet openings.
Questions
Kitchen remodeling questions we hear in Austin
How long does a kitchen remodel take?
It depends on scope, material lead times and what we find behind the walls. Construction usually begins about 4 to 8 weeks after the contract is signed, and you get a schedule specific to your project during pre-construction.
How much does a kitchen remodel cost in Austin?
Cost varies widely with kitchen size, cabinet type, counter material, appliance choices and how much of the layout changes. We do not quote a number before we have seen the space. A free 30-minute consultation is the first step toward a scope and budget conversation.
Do I need a permit for a kitchen remodel?
Often yes if the project moves plumbing, adds electrical circuits, changes gas lines or alters walls. Purely cosmetic work may not. Requirements differ by city and by scope, so we confirm them for your address during pre-construction.
Can we stay in the house during the remodel?
Many families do. We plan a temporary kitchen setup and discuss dust control, water shutoffs and work hours up front. A gut renovation is more disruptive than a surface update, and we will be direct about that.
Should I replace my cabinets or reface them?
If the cabinet boxes are solid and the layout works, refacing can change the look for less disruption. If the layout needs to change or the boxes are damaged, new cabinets are usually the better path. We look at the boxes in person before recommending either.
I have an HOA. Can you help?
If your community has architectural rules, we can help prepare the information an application usually needs. Approval belongs to the HOA, so we recommend starting that conversation early.
Related
See the work and related services
These project pages and services sit close to a kitchen remodel.
Westlake dark stone kitchen
A kitchen built around dark stone and layered light.
Bee Cave waterfall island
A waterfall island project in Bee Cave.
Austin warm wood kitchen
A warmer, wood-led kitchen in Austin.
Cabinet refacing
New doors and fronts on cabinet boxes that are still sound.
Bathroom remodeling
Planning a kitchen and a bathroom together? Start here.
Start Here
Tell us about your kitchen
Share the room, what you want changed and when you hope to start. We respond within 1 business day.